This is a carousel with tiles that activate property listing cards. Use the previous and next buttons to navigate.
1/1
$453,000
This is a carousel with tiles that activate property listing cards. Use the previous and next buttons to navigate.
1/1
Property Description
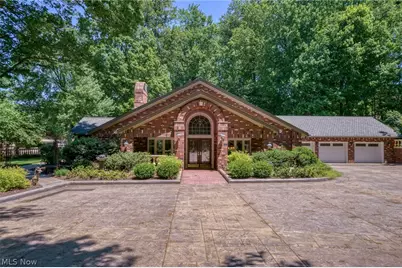
Welcome to the ultimate entertainer's haven! Nestled on 2.48 acres of forested privacy, this one-of-a-kind 3,944 sqft brick estate-caliber ranch is the ultimate canvas for those who love to host. Massive multi-purpose rooms built for large-scale entertaining, equally suited to formal soirées and lively game nights, seamlessly transition to extraordinary outdoor spaces. Set behind a gated entrance, this property immediately conveys the epitome of privacy, craftsmanship and grandeur. The wooded approach unfolds along a stamped driveway with inlaid lights, arriving at exquisite grounds defined by magnificent hardscaping. The home opens to a 654 sqft multi-functional space that integrates a fireplaced family room, game and lounge area, and full-service wet bar into a welcoming and dynamic destination, which can be closed off to contain noise during gatherings. A sliding door connects to a sunroom with outdoor access; this versatile room also functions as a gym or office. The 754 sqft formal dining/living area bestows refined entertaining and leisure, finished with a rich wood-clad ceiling and a dual-sided fireplace that frames an intimate sitting area. Both spaces access your outdoor oasis boasting 717 sqft of covered porches elegantly detailed with wood-clad ceilings and Nature Stone flooring, a ~263 sqft paver patio, stamped walkways, a tranquil water feature, and pickleball/basketball half-court (overflow parking). The 289 sqft kitchen boasts a skylit cathedral ceiling, extensive storage, and sprawling countertops + massive island. Cabinetry continues into the dinette, offering exceptional storage/serving space. Dual offices with built-ins are ideal for a home business or creative pursuits. 2.5-car heated garage is meticulously finished with Nature Stone, storage closets, worktops. Half bay accommodates ATVs, lawn equipment. 384 sqft masonry shed + attic. Whole house generator! A versatile entertainment-ready design promising a lifetime of unforgettable gatherings!
Full Property Details
Full Property Details for 7035 Quarry Rd
General
- Sold For: $453,000
- Taxes: $6,420 (2025)
- Status: Closed
- Type: Single Family
- Source: 505
- MLS ID: 5216856
- Added to Site: 37 day(s) ago
Interior
- Number of Rooms: 5
- Interior Features: Beamed Ceilings, Wet Bar, Double Vanity, Eat-in Kitchen, Kitchen Island, Storage, Vaulted Ceiling(s), Jetted Tub
- Fireplace: Yes
- Number of Fireplaces: 2
- Fireplace(s): Family Room, Gas, Gas Log, Great Room
- Appliances: Built-In Oven, Cooktop, Dryer, Dishwasher, Disposal, Microwave, Refrigerator, Washer
Rooms
Bathrooms
- Total Bathrooms: 4
- Full Bathrooms: 3
- Half Bathrooms: 1
- Main Floor Baths: 4
Bedrooms
- Total Bedrooms: 2
- Bedrooms Main: 2
Other Rooms
- Laundry: Main Level, Laundry Room, Laundry Tub, Sink
Exterior
- Exterior Features: Basketball Court, Sprinkler/Irrigation, Lighting, Private Entrance, Private Yard
- Porch/Patio/Deck: Covered, Front Porch, Side Porch
Parking
- Garage: Yes
- Attached garage: Yes
- Garage Spaces: 2.5
- Parking Features: Attached, Concrete, Drain, Direct Access, Driveway, Garage Faces Front, Garage, Garage Door Opener, Heated Garage, Kitchen Level, Workshop in Garage, Water Available
Location
- County: Lorain
- Township: Amherst
- Driving Directions: Located off the east side of Quarry Rd, 0.1 miles south of Milan Ave/N Ridge Rd.
- Direction Faces: Southwest
School Information
- Elem School District: Amherst EVSD - 4701
- Midd School District: Amherst EVSD - 4701
- High School District: Amherst EVSD - 4701
Heating & Cooling
- Central air: Yes
- Air Conditioning: Yes
- Cooling Type: Central Air, Zoned
- Heating Type: Baseboard, Hot Water, Steam, Zoned
Utilities
- Sewer: Public Sewer
- Water: Public
Structural Information
- Architectural Style: Ranch
- Construction: Brick, Vinyl Siding
- Roof: Asphalt, Fiberglass
- Stories/Levels: 1
- Square Feet: 3,780
- Living Area: 3,780 Sq. Ft.
- Finished Above Grnd: 3,780 Sq. Ft.
- Year Built: 1958
- Year Built Source: Public Records
- Property Condition: Updated/Remodeled
Lot Features
- Property View: Trees/Woods
- Lot Size (Acres): 2.48
- Lot Size: 2.48
- Lot Size Source: Assessor
- Lot Features: Irregular Lot, Landscaped, Private, Many Trees, Wooded
Financial Considerations
- Tax Amount: $6,420
- Tax Year: 2025
- Terms: Cash, Conventional
Disclosures and Reports
- Disclosures/Rstr.: Principal is Real Estate Licensed
- Property ID: 05-00-097-104-008
Listed by EXP Realty, LLC., Damien D Baden
Sold by Russell Real Estate Services, Bernadette Stitchick

Get Pre-Approved Today
Schools
Schools serving 7035 Quarry Rd
School District:Amherst Exempted Village School District
| Name | Grades | Distance |
|---|---|---|
Powers Elementary School 393 South Lake Street, Amherst, OH 44001 | PK-2 | 0.7 mi |
Amherst Junior High School 548 Milan Avenue, Amherst, OH 44001 | 6-8 | 0.6 mi |
Marion L Steele High School 450 Washington Street, Amherst, OH 44001 | 9-12 | 1.5 mi |
Disclaimer:
School attendance boundaries provided by ATTOM Data Solutions and are for reference only. Contact the school directly to verify enrollment eligibility.
Price & Sales History for 7035 Quarry Rd
Date
Details
Price
Change
Source
7/10/2026
Sold
$453,000
6.59%
MLS
6/09/2026
Listed
$425,000
—
MLS
Disclaimer: Historical sales information is derived from public records provided by the county offices. Information is not guaranteed and should be independently verified.
7035 Quarry Road, Amherst, OH 44001 (MLS# 5216856) is a Single Family property that was sold at $453,000 on July 10, 2026. Want to learn more about 7035 Quarry Road? Do you have questions about finding other Single Family real estate for sale in Amherst? You can browse all Amherst real estate or contact a Coldwell Banker agent to request more information.