This is a carousel with tiles that activate property listing cards. Use the previous and next buttons to navigate.
1/1
$204,000
This is a carousel with tiles that activate property listing cards. Use the previous and next buttons to navigate.
1/1
Property Description
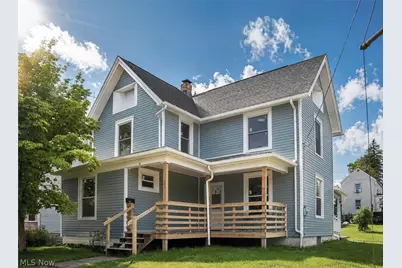
Step into Timeless Charm with Modern Comfort Looking for a spacious home that can truly accommodate your expanding family? Welcome to this beautifully restored 1901 gem-where historic character meets thoughtful modern updates. This solidly built, 5-bedroom home sits on a generous lot and has been carefully restored to preserve its 125-year-old charm, including much of the original woodwork that gives the home warmth and personality you simply won't find in newer construction. Behind the walls, you'll find peace of mind with extensive upgrades throughout: new blown-in insulation, updated drywall on the second floor, new plumbing stacks and water lines, fully updated electrical systems, and new windows. The home has been structurally rebuilt and leveled, ensuring a strong foundation for years to come. The living spaces are fresh and move-in ready, featuring a brand-new kitchen with modern cabinets and countertops, updated bathrooms, new flooring, and plush carpeting. A full basement adds even more storage or potential. Large attice for additional room. Outside, enjoy a large backyard where deer are often seen passing through-creating your own private, scenic retreat. With space for entertaining, relaxing, or future improvements, the yard also includes a garage pad ready for a new structure and plenty of parking. Add a fence to create the perfect private oasis. Additional highlights include: New siding (2025) New proches (2025/2026) Furnace (2012 model installed 2024) with central A/C Roof (2020) Windows and glass block windows (2025) Gutters and soffits (repaired and painted 2025) New front, back, and side porches (2025/2026) Hardwired smoke detectors throughout for added safety New gas meter and new water meter installed (2025) This is not your typical fixer-upper-countless hours of care and craftsmanship have gone into transforming this home into a solid, welcoming place ready for its next chapter.
Full Property Details
Full Property Details for 705 9th St SW
General
- Sold For: $204,000
- Taxes: $2,530 (2025)
- Status: Closed
- Type: Single Family
- Source: 505
- MLS ID: 5216680
- Added to Site: 134 day(s) ago
Interior
- Number of Rooms: 11
- Interior Features: Built-in Features, Ceiling Fan(s), Laminate Counters, Pantry, Recessed Lighting, Storage, Soaking Tub, Natural Woodwork, Walk-In Closet(s)
Rooms
Bathrooms
- Total Bathrooms: 2
- Full Bathrooms: 2
- Main Floor Baths: 1
Bedrooms
- Total Bedrooms: 5
- Bedrooms Main: 5
Other Rooms
- Laundry: Laundry Closet, Laundry Room, Upper Level
Exterior
- Exterior Features: Awning(s), Lighting, Rain Gutters
Parking
- Parking Features: Concrete, Driveway, Garage, On Street
Location
- County: Stark
- Township: Massillon
- Driving Directions: Drive south on Lillian Gish Bld SW. Left to SR 21/Great Lakes Bld NW. Right to Walnut Road SW. Property is on the left.
School Information
- Elem School District: Massillon CSD - 7609
- Midd School District: Massillon CSD - 7609
- High School District: Massillon CSD - 7609
Heating & Cooling
- Central air: Yes
- Cooling Type: Central Air, None
- Heating Type: Forced Air, Gas
Utilities
- Sewer: Public Sewer
- Water: Public
Structural Information
- Architectural Style: Colonial
- Construction: Frame
- Basement: Yes
- Basement Desc.: Full, Unfinished
- Roof: Asphalt, Fiberglass
- Stories/Levels: 2
- Square Feet: 1,831
- Living Area: 1,831 Sq. Ft.
- Finished Above Grnd: 1,831 Sq. Ft.
- Year Built: 1901
- Year Built Source: Owner
- Property Condition: Updated/Remodeled
Lot Features
- Lot Size (Acres): 0.17
- Lot Size: .17
- Lot Size Source: Owner
- Lot Dimensions: 46 x 141
- Lot Features: Corner Lot, City Lot
Financial Considerations
- Tax Amount: $2,530
- Tax Year: 2025
- Terms: Cash, Conventional, FHA, Other, VA Loan
Disclosures and Reports
- Special Conditions: Standard
- Legal Description: 5163 WH
- Property ID: 610475
Listed by Beycome Brokerage Realty LLC, Steven Koleno
Sold by RE/MAX Edge Realty, Debbie L Ferrante

Get Pre-Approved Today
Schools
Schools serving 705 9th St SW
School District:Massillon City School District
| Name | Grades | Distance |
|---|---|---|
Gorrell Elementary School 2420 Schuler Avenue Northwest, Massillon, OH 44647 | K-3 | 1.1 mi |
Massillon Intermediate School 250 29th Street Northwest, Massillon, OH 44647 | 4-6 | 1.5 mi |
Massillon Junior High School 250 29th Street Northwest, Massillon, OH 44647 | 7-8 | 1.5 mi |
Washington High School, Massillon, OH 1 Paul E Brown Drive Southeast, Massillon, OH 44646 | 9-12 | 1.7 mi |
Disclaimer:
School attendance boundaries provided by ATTOM Data Solutions and are for reference only. Contact the school directly to verify enrollment eligibility.
Price & Sales History for 705 9th St SW
Date
Details
Price
Change
Source
8/27/2026
Sold
$204,000
2%
MLS
6/20/2026
Price Reduced
$199,999
-2.44%
MLS
6/18/2026
Price Reduced
$205,000
-0.49%
MLS
6/16/2026
Price Reduced
$206,000
-0.96%
MLS
6/06/2026
Listed
$207,990
—
MLS
Disclaimer: Historical sales information is derived from public records provided by the county offices. Information is not guaranteed and should be independently verified.
705 9th Street SW, Massillon, OH 44647 (MLS# 5216680) is a Single Family property that was sold at $204,000 on August 27, 2026. Want to learn more about 705 9th Street SW? Do you have questions about finding other Single Family real estate for sale in Massillon? You can browse all Massillon real estate or contact a Coldwell Banker agent to request more information.