Full Property Details for 7077 Village Way Dr
General
- Price: $529,000
- HOA FEE: $25/month
- HOA FEE FREQ.: Annually
- Taxes: $4,000 (2025)
- Status: Active
- Type: Single Family
- Source: 505
- MLS ID: 5217353
- Updated: 6/9/2026
- Added to Site: 122 day(s) ago
Interior
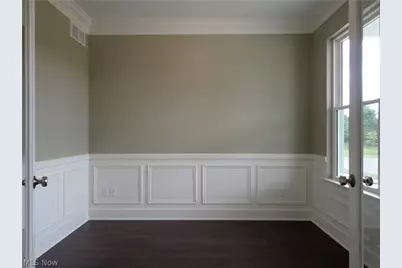
- Number of Rooms: 9
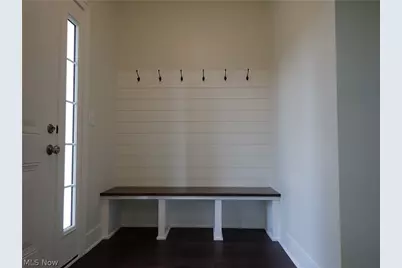
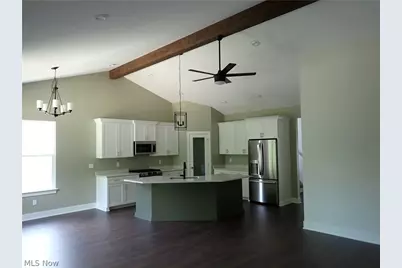
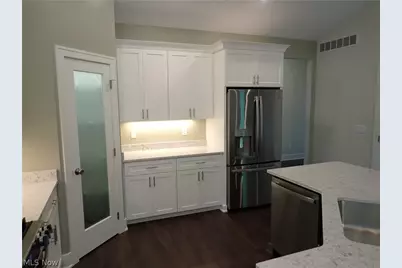
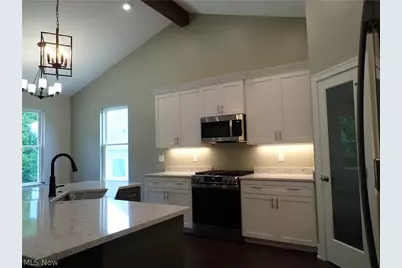
- Interior Features: Built-in Features, Tray Ceiling(s), Ceiling Fan(s), Chandelier, Cathedral Ceiling(s), Granite Counters, High Ceilings, Primary Downstairs, Open Floorplan, Pantry, Recessed Lighting, Track Lighting, Vaulted Ceiling(s), Walk-In Closet(s)
- Appliances: Dishwasher, Disposal, Microwave, Range
Rooms
- Total Bathrooms: 3
- Full Bathrooms: 2
- Half Bathrooms: 1
- Main Floor Baths: 2
- Total Bedrooms: 3
- Bedrooms Main: 1
- Laundry: Washer Hookup, Gas Dryer Hookup, Main Level
Exterior
- Exterior Features: Private Yard
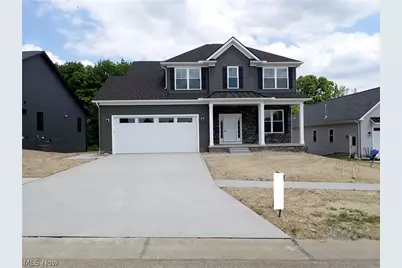
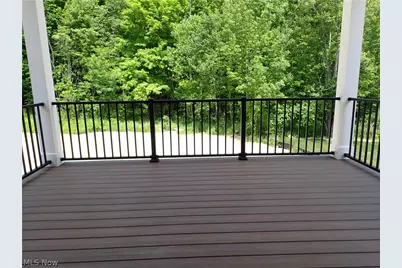
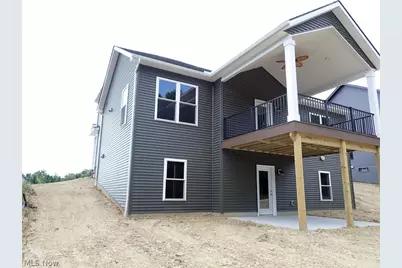
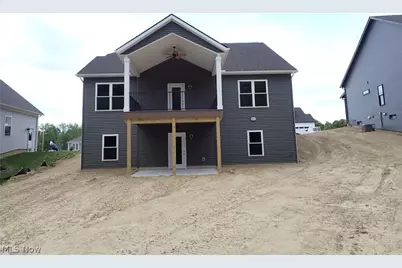
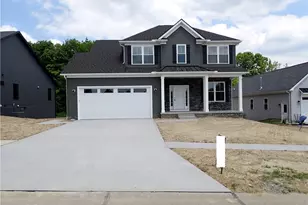
- Porch/Patio/Deck: Rear Porch, Front Porch, Patio
Parking
- Garage: Yes
- Attached garage: Yes
- Garage Spaces: 2
- Parking Features: Attached, Basement, Concrete, Driveway, Garage Faces Front, Garage, Garage Door Opener
Location
- County: Portage
- Township: Garrettsville Village
- Subdivision: Village Gate SD
- Driving Directions: State Route 608 toward Garrettsville, then turn onto State Route 82 west. Village Way Drive is a short cul-de-sac just off 82 in the Village Gate development
School Information
- Elem School District: Crestwood LSD - 6702
- Midd School District: Crestwood LSD - 6702
- High School District: Crestwood LSD - 6702
Community
- Association: Yes
- Assoc. Name: Village Gate Homeowners Association
- Assoc. Fees Include: None
Heating & Cooling
- Central air: Yes
- Air Conditioning: Yes
- Cooling Type: Central Air, ENERGY STAR Qualified Equipment, Gas
- Heating Type: Forced Air, Gas
Utilities
- Sewer: Public Sewer
- Water: Public
Structural Information
- Architectural Style: Colonial
- Construction: Batts Insulation, Lap Siding, Stone, Vinyl Siding
- Basement: Yes
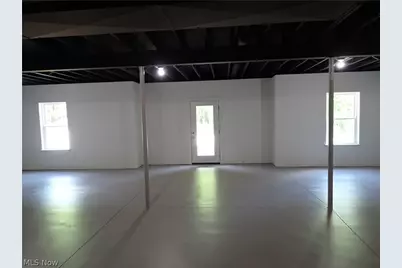
- Basement Desc.: Daylight, Exterior Entry, Full, Concrete, Walk-Out Access
- Roof: Asphalt, Fiberglass, Metal
- Windows: ENERGY STAR Qualified Windows, Low-Emissivity Windows
- Stories/Levels: 2
- Square Feet: 3,452
- Living Area: 3,452 Sq. Ft.
- Finished Above Grnd: 2,050 Sq. Ft.
- Finished Below Grnd: 1,402 Sq. Ft.
- Year Built: 2026
- Year Built Source: Builder
- Property Condition: New Construction
Additional Structures
Lot Features
- Property View: Trees/Woods
- Lot Size (Acres): 0.266
- Lot Size: .266
- Lot Size Source: Owner
- Sidewalks: Yes
- Lot Features: Dead End, Sloped
- Fencing (Description): None
Financial Considerations
- Association Fee: $300
- Assoc Fee Freq.: Annually
- Tax Amount: $4,000
- Tax Year: 2025
Disclosures and Reports
- Special Conditions: Standard
- Legal Description: VILLAGE GATE SD 1 LOT 33
- Property ID: 20-033-10-00-033-000
Listed by Ohio Property Group, LLC, Glen G Whitten