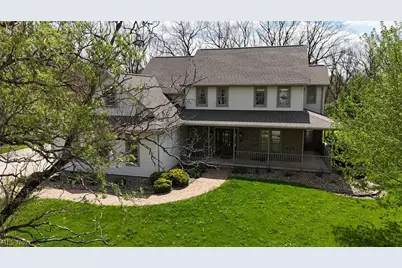
Full Property Details for 7081 Ruby Ct
General
- Sold For: $465,000
- Taxes: $6,084 (2025)
- Status: Closed
- Type: Single Family
- Source: 505
- MLS ID: 5186170
- Added to Site: 166 day(s) ago
Interior
- Number of Rooms: 10
- Interior Features: Ceiling Fan(s), Double Vanity, Entrance Foyer, Eat-in Kitchen, Granite Counters, High Ceilings, Kitchen Island, Open Floorplan, Pantry, Recessed Lighting, Storage, Bar, Natural Woodwork, Walk-In Closet(s), Jetted Tub
- Fireplace: Yes
- Number of Fireplaces: 1
- Fireplace(s): Family Room, Gas, Glass Doors, Gas Log
- Appliances: Dryer, Dishwasher, Disposal, Microwave, Range, Refrigerator, Washer
Rooms
- Total Bathrooms: 4
- Full Bathrooms: 3
- Half Bathrooms: 1
- Main Floor Baths: 1
Additional Information
- Security/Safety: Security System, Smoke Detector(s)
Exterior
- Exterior Features: Fire Pit, Lighting
- Porch/Patio/Deck: Covered, Patio, Porch
Parking
- Garage: Yes
- Attached garage: Yes
- Garage Spaces: 3
- Parking Features: Attached, Concrete, Drain, Driveway, Electricity, Garage, Garage Door Opener, Kitchen Level, Paved, Water Available
Location
- County: Mahoning
- Township: Austintown Twp
- Subdivision: Chapel Valley
- Driving Directions: From State Route 46 (Canfield Niles Rd), head west on New Rd. Turn left onto Mary Dr, then right onto Ruby Ct. Property will be on the left in the cul-de-sac.
School Information
- Elem School District: Austintown LSD - 5001
- Midd School District: Austintown LSD - 5001
- High School District: Austintown LSD - 5001
Heating & Cooling
- Central air: Yes
- Air Conditioning: Yes
- Cooling Type: Central Air
- Heating Type: Forced Air, Fireplace(s), Gas
Utilities
- Sewer: Public Sewer
- Water: Public
Structural Information
- Architectural Style: Colonial
- Construction: Brick, Concrete, Vinyl Siding
- Basement: Yes
- Basement Desc.: Exterior Entry, Full, Partially Finished, Bath/Stubbed, Walk-Up Access, Sump Pump
- Roof: Asphalt, Fiberglass
- Windows: Drapes, Display Window(s), Window Treatments
- Stories/Levels: 2
- Square Feet: 3,455
- Living Area: 3,455 Sq. Ft.
- Finished Above Grnd: 2,780 Sq. Ft.
- Finished Below Grnd: 675 Sq. Ft.
- Year Built: 1994
- Year Built Source: Public Records
Additional Structures
- Other Structures: Shed(s)
Lot Features
- Property View: Neighborhood, Trees/Woods
- Lot Size (Acres): 0.6492
- Lot Size: .6492
- Lot Size Source: Assessor
- Lot Dimensions: 106 x 202
- Lot Features: Back Yard, Flat, Front Yard, Irregular Lot, Landscaped, Level, Wooded
- Fencing (Description): None
Financial Considerations
- Tax Amount: $6,084
- Tax Year: 2025
- Terms: Cash, Conventional, FHA, VA Loan
Disclosures and Reports
- Special Conditions: Standard
- Legal Description: LOT 23 105.94 X 234.26 IRR CHAPEL VALLEY PL 1
- Property ID: 48-134-0-058.23-0
Listed by Keller Williams Elevate, Robert Rosser and Keller Williams Elevate, Frank F Ruma
Sold by Engel & Völkers Distinct, Jeff Dim