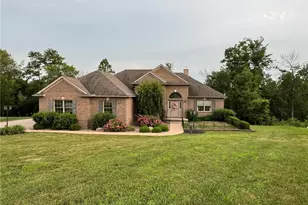
Full Property Details for 70850 Stella Dr
General
- Price: $649,900
- Taxes: $5,582 (2025)
- Status: Active
- Type: Single Family
- Source: 505
- MLS ID: 5248492
- Updated: 10/5/2026
- Added to Site: 15 day(s) ago
Interior
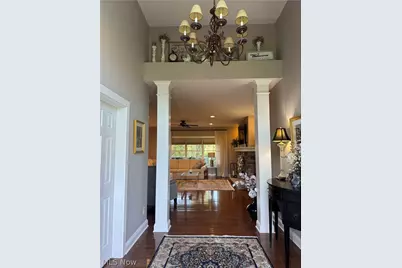
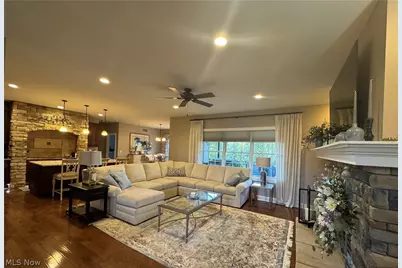
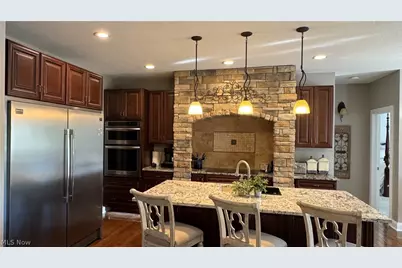
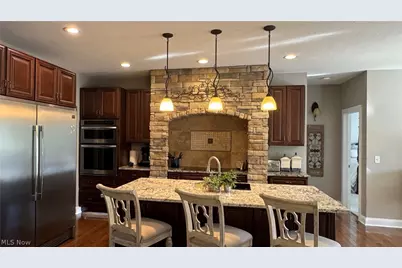
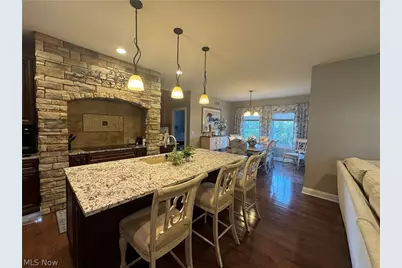
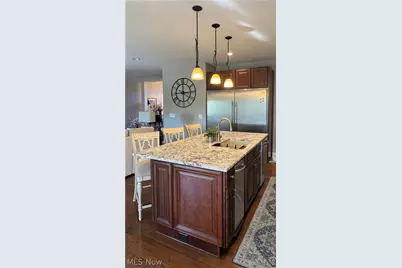
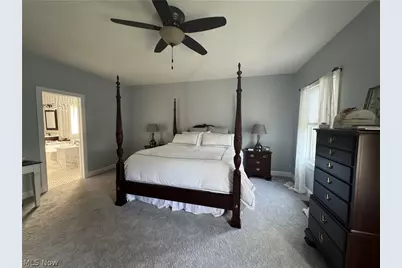
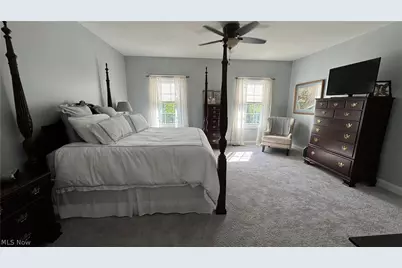
- Interior Features: Ceiling Fan(s), Double Vanity, Entrance Foyer, Eat-in Kitchen, Granite Counters, High Ceilings, His and Hers Closets, High Speed Internet, Kitchen Island, Low Flow Plumbing Fixtures, Multiple Closets, Open Floorplan, Pantry, Recessed Lighting, Soaking Tub, Walk-In Closet(s)
- Fireplace: Yes
- Number of Fireplaces: 1
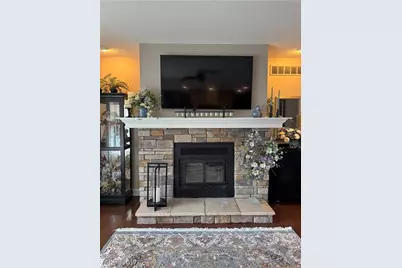
- Fireplace(s): Blower Fan, Circulating, Glass Doors, Great Room, Stone, Wood Burning
- Appliances: Built-In Oven, Cooktop, Dryer, Dishwasher, Disposal, Microwave, Refrigerator, Water Softener, Washer
Rooms
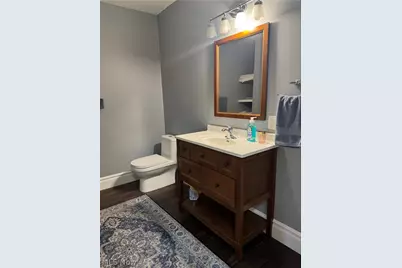
- Total Bathrooms: 3
- Full Bathrooms: 3
- Main Floor Baths: 2
- Total Bedrooms: 4
- Bedrooms Main: 3
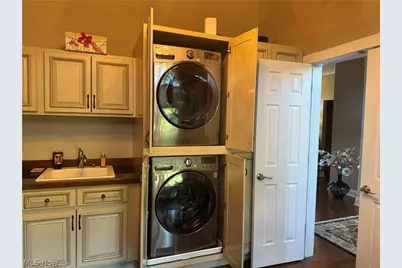
- Laundry: Washer Hookup, Electric Dryer Hookup, Inside, Main Level, Laundry Room
Additional Information
- Security/Safety: Security System, Smoke Detector(s)
Exterior
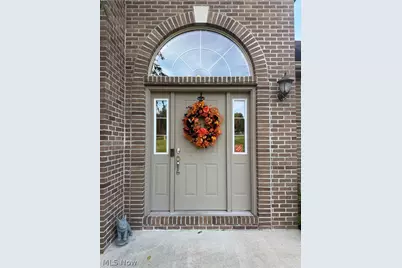
- Porch/Patio/Deck: Covered, Deck, Front Porch
Parking
- Garage: Yes
- Attached garage: Yes
- Garage Spaces: 3
- Parking Features: Additional Parking, Attached, Concrete, Direct Access, Driveway, Garage, Garage Door Opener, Oversized
Location
- County: Belmont
- Township: Richland Twp
- Subdivision: Hidden Springs Sub. 3rd Add
- Driving Directions: Rt 9 North toward Fairpoint turn right into Hidden Springs take the second road to the right Stella drive. The house sits on the right in the cul-de-sac.
School Information
- Elem School District: St Clairsville-Richl - 706
- Midd School District: St Clairsville-Richl - 706
- High School District: St Clairsville-Richl - 706
Heating & Cooling
- Central air: Yes
- Air Conditioning: Yes
- Cooling Type: Central Air, Ceiling Fan(s), Electric, Heat Pump
- Heating Type: Electric, Fireplace(s), Heat Pump, Propane, Wood
Utilities
- Sewer: Septic Tank
- Water: Public
Structural Information
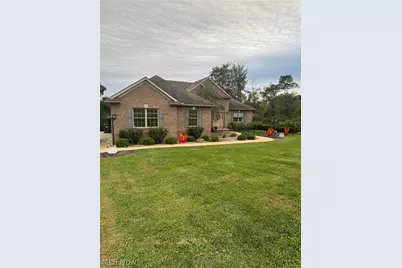
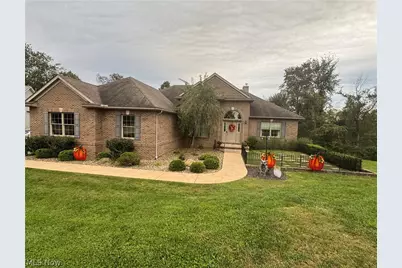
- Architectural Style: Ranch
- Construction: Brick, Vinyl Siding
- Basement: Yes
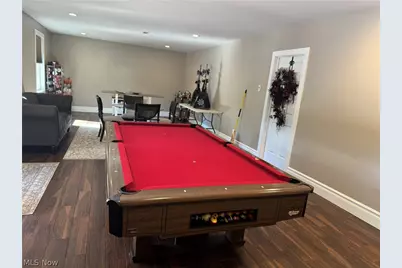
- Basement Desc.: Exterior Entry, French Drain, Interior Entry, Partially Finished, Walk-Up Access, Walk-Out Access
- Roof: Asphalt, Fiberglass, Shingle
- Windows: Blinds, Double Pane Windows, Insulated Windows
- Stories/Levels: 1
- Square Feet: 4,237
- Living Area: 4,237 Sq. Ft.
- Finished Above Grnd: 2,237 Sq. Ft.
- Finished Below Grnd: 2,000 Sq. Ft.
- Year Built: 2013
- Year Built Source: Public Records
Lot Features
- Lot Size (Acres): 1.81
- Lot Size: 1.81
- Lot Size Source: Assessor
- Lot Dimensions: 1.81
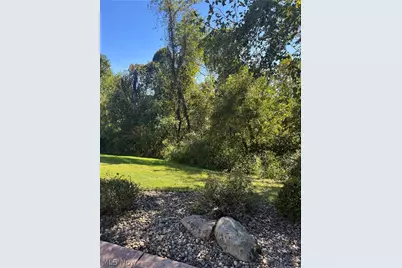
- Lot Features: Back Yard, Cul-De-Sac, Front Yard, Gentle Sloping, Landscaped, Many Trees, Few Trees
Financial Considerations
- Tax Amount: $5,582.64
- Tax Year: 2025
Disclosures and Reports
- Special Conditions: Standard
- Disclosures/Rstr.: Owner Is Listing Agent
- Property ID: 32-01728.011
Listed by Carol Goff & Associates, Bonnie S Wetmore