This is a carousel with tiles that activate property listing cards. Use the previous and next buttons to navigate.
1/23
$269,900
This is a carousel with tiles that activate property listing cards. Use the previous and next buttons to navigate.
1/23
Property Description
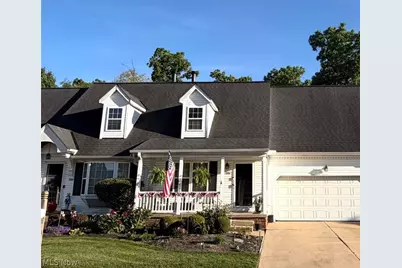
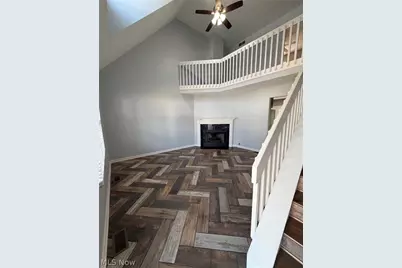
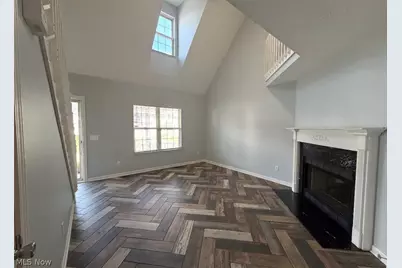
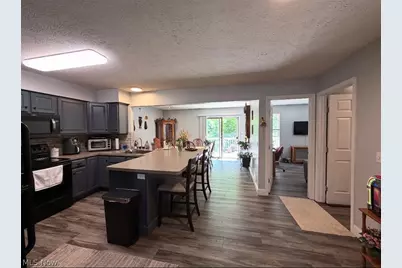
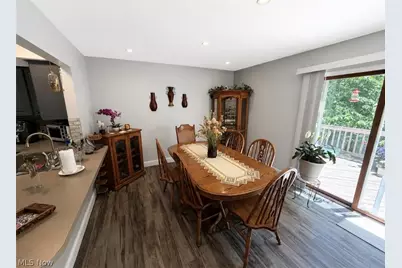
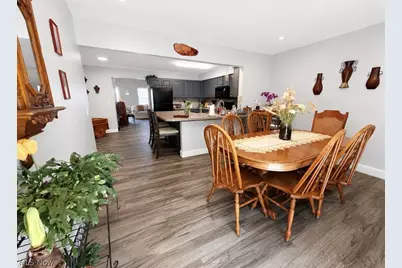
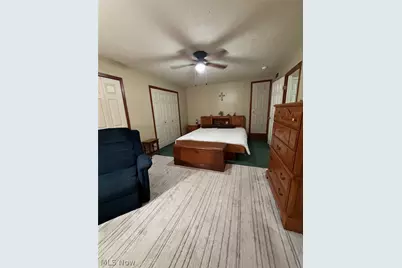
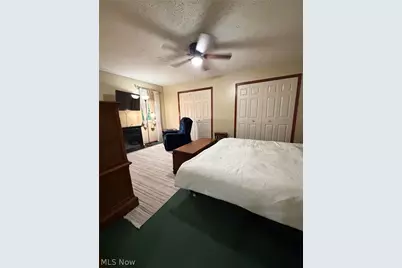
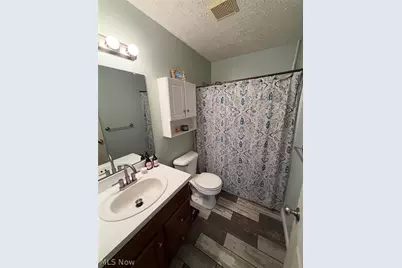
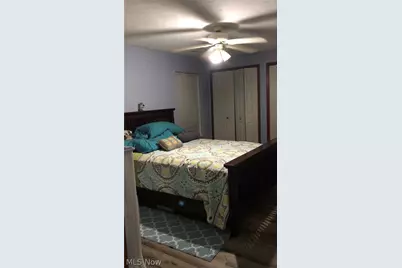
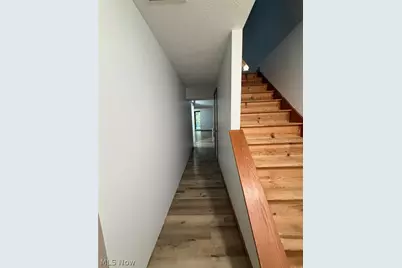
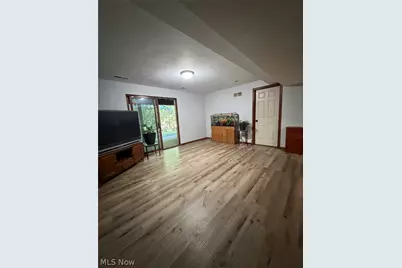
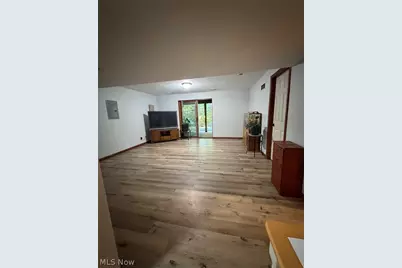
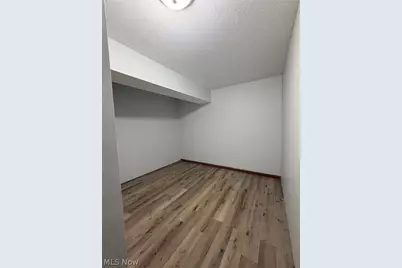
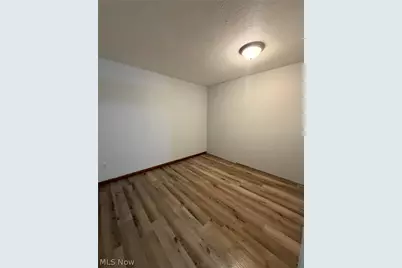
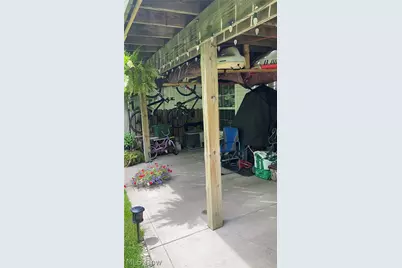
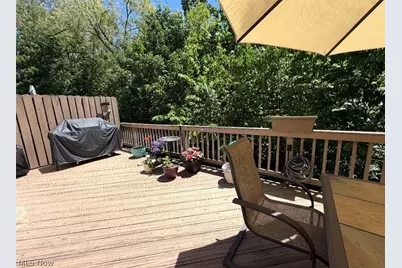
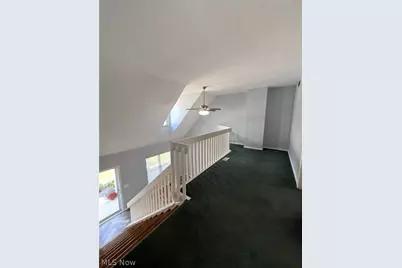
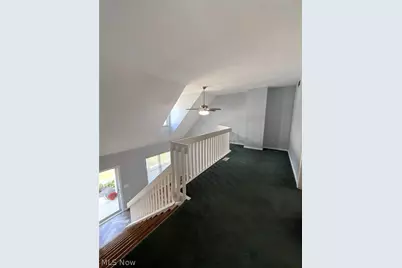
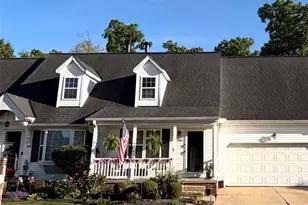
Welcome home to this beautifully maintained condo offering an ideal blend of comfort, space, and functionality. Step inside and be greeted by soaring cathedral ceiling that creates an open, airy atmosphere filled with natural light. The thoughtfully designed kitchen features convenient counter seating, making it the perfect spot for casual meals, morning coffee, or entertaining guests. Just beyond, a formal dining area provides an elegant setting for holiday gatherings and special occasions. A versatile rear room adds valuable flexibility to the floor plan and can easily serve as a first floor master bedroom w/ walk in closet and private full bath, home office, sunroom, hobby space, or cozy sitting area tailored to your lifestyle. Second floor offers an optional spacious second master bedroom with two sided closet space and a full bathroom, access to attic, and third bedroom with a detached full guest bathroom. The finished basement expands your living space, offering endless possibilities for a recreation room, media center, fitness area, or guest retreat. A spacious two-car garage provides ample storage and everyday convenience. Outside, enjoy the privacy of the backyard, an inviting space for relaxing, or outdoor entertaining. The welcoming front porch adds charm and curb appeal while offering the perfect place to unwind and enjoy the neighborhood surroundings. With its inviting layout, desirable amenities, and versatile living areas, this exceptional condo is ready to accommodate a variety of lifestyles and needs. Don't miss the opportunity to make it your own.
Full Property Details
Full Property Details for 7086 Rushmore Way
General
- Price: $269,900
- HOA FEE: $345/month
- Taxes: $3,011 (2025)
- Status: Active
- Type: Condo
- Source: 505
- MLS ID: 5222068
- Updated: 7/29/2026
- Added to Site: 65 day(s) ago
Interior
- Number of Rooms: 6
- Fireplace: Yes
- Number of Fireplaces: 1
- Fireplace(s): Gas
- Appliances: Dryer, Dishwasher, Disposal, Microwave, Range, Refrigerator, Washer
Rooms
Bathrooms
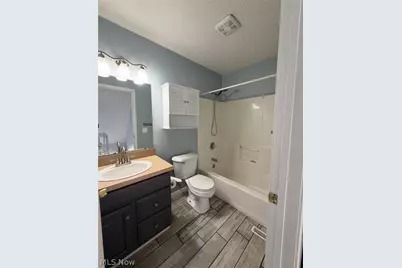
- Total Bathrooms: 4
- Full Bathrooms: 4
- Main Floor Baths: 1
Bedrooms
- Total Bedrooms: 4
- Bedrooms Main: 1
Other Rooms
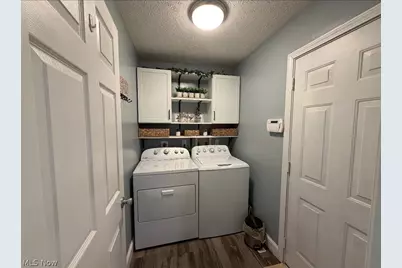
- Laundry: Main Level, Laundry Room
Parking
- Garage: Yes
- Attached garage: Yes
- Garage Spaces: 2
- Parking Features: Attached, Garage
Location
- County: Lake
- Township: Concord Twp
- Subdivision: Hampton Bay
- Driving Directions: Off Prouty Rd between Ravenna and Auburn
School Information
- Elem School District: Riverside LSD Lake- 4306
- Midd School District: Riverside LSD Lake- 4306
- High School District: Riverside LSD Lake- 4306
Community
- Association: Yes
- Assoc. Name: Hampton Bay Condos
- Assoc. Fees Include: Maintenance Grounds, Snow Removal, Trash
Heating & Cooling
- Central air: Yes
- Air Conditioning: Yes
- Cooling Type: Central Air
- Heating Type: Forced Air
Utilities
- Sewer: Public Sewer
- Water: Public
Structural Information
- Architectural Style: Colonial
- Construction: Vinyl Siding
- Basement: Yes
- Basement Desc.: Finished
- Roof: Shingle
- Entry Floor Number: 1
- Stories/Levels: 2
- Square Feet: 2,385
- Living Area: 2,385 Sq. Ft.
- Finished Above Grnd: 1,485 Sq. Ft.
- Finished Below Grnd: 900 Sq. Ft.
- Year Built: 1997
- Year Built Source: Public Records
Lot Features
- Lot Size (Acres): 0.4
- Lot Size: .4
- Lot Size Source: Public Records
Financial Considerations
- Association Fee: $345
- Assoc Fee Freq.: Monthly
- Tax Amount: $3,011
- Tax Year: 2025
Disclosures and Reports
- Legal Description: LOT 4 TRACT 2
- Disclosures/Rstr.: Principal is Real Estate Licensed
- Property ID: 08-A-014-A-00-097-0
Listed by Woodlake Realty LLC, Bryan Colburn

Get Pre-Approved Today
Schools
Schools serving 7086 Rushmore Way
School District:Riverside Local School District, Bainbridge, OH
| Name | Grades | Distance |
|---|---|---|
Leroy Elementary School 12428 Concord Hambden Rd, Concord, OH 44077 | K-5 | 2.7 mi |
Henry F Lamuth Middle School 6700 Auburn Road, Painesville, OH 44077 | 6-7 | 0.9 mi |
Riverside Jr/Sr High School 585 Riverside Drive, Painesville, OH 44077 | 8-12 | 2.6 mi |
Disclaimer:
School attendance boundaries provided by ATTOM Data Solutions and are for reference only. Contact the school directly to verify enrollment eligibility.
Price & Sales History for 7086 Rushmore Way
Date
Details
Price
Change
Source
7/10/2026
Price Reduced
$269,900
-2.56%
MLS
6/24/2026
Listed
$277,000
100.72%
MLS
6/16/2015
Sold
$138,000
—
Public Record
Disclaimer: Historical sales information is derived from public records provided by the county offices. Information is not guaranteed and should be independently verified.
Tax History
Tax History for 7086 Rushmore Way
Year
Property Taxes
Change
Tax Assessment
Change
2025
-100%
$64,020
—
2024
$3,011
4%
$64,020
16%
2023
$2,892
—
$55,030
—
2021
$2,906
—
$55,030
—
2022
$2,895
10%
$55,030
25%
2020
$2,624
—
$44,020
—
2019
$2,620
—
$44,020
—
2018
$2,629
-7%
$44,020
-2%
2017
$2,838
9%
$45,130
—
2016
$2,608
3%
$45,130
—
2015
$2,538
—
$45,130
—
2014
$2,538
1%
$45,130
—
2013
$2,511
—
$45,130
—
Disclaimer: Historical tax information is derived from public records provided by the county offices. Information is not guaranteed and should be independently verified.
Estimate the Cost
Estimate the Cost for 7086 Rushmore Way
7086 Rushmore Way, Concord Twp, OH 44077 (MLS# 5222068) is a Condo property with 4 bedrooms and 4 full bathrooms. 7086 Rushmore Way is currently listed for $269,900 and was received on June 24, 2026. Want to learn more about 7086 Rushmore Way? Do you have questions about finding other Condo real estate for sale in Concord Twp? You can browse all Concord Twp real estate or contact a Coldwell Banker agent to request more information.