This is a carousel with tiles that activate property listing cards. Use the previous and next buttons to navigate.
1/1
$240,000
This is a carousel with tiles that activate property listing cards. Use the previous and next buttons to navigate.
1/1
Property Description
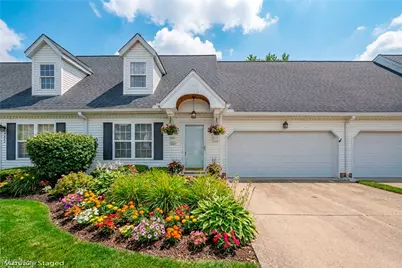
Offering one of the most private rear settings with open green space behind to enjoy from your patio! Step into a dramatic living room featuring cathedral ceilings, a cozy fireplace, and a loft overlook that adds both character and functionality. The layout offers multiple eat-in options, including counter seating and an informal dining area, plus a versatile back room that can serve as a family room, formal dining space, office, or den-all with nice views and direct patio access. The first-floor primary suite provides convenience and privacy, complete with a walk-in closet and private bath. The main level also includes an oversized 2-car garage with built-ins leading into a laundry/mudroom area. Upstairs, the loft features additional built-ins and overlooks the main living space, along with two additional bedrooms and a full updated bath. One of the bedrooms is generously sized, offering the flexibility for a second primary suite with ample closet space. This home offers space, flexibility, and just a little paint will go a long way. Located in an impeccably maintained, close-knit community that buyers consistently seek out. Floorplans located in photo set ~By appointment and will not last~
Full Property Details
Full Property Details for 7087 Rushmore Way
General
- Sold For: $240,000
- Taxes: $1,840 (2025)
- Status: Closed
- Type: Condo
- Source: 505
- MLS ID: 5196014
- Added to Site: 111 day(s) ago
Interior
- Number of Rooms: 10
- Interior Features: Breakfast Bar, Bookcases
- Fireplace: Yes
- Number of Fireplaces: 1
- Appliances: Dishwasher, Range, Refrigerator
Rooms
Bathrooms
- Total Bathrooms: 2
- Full Bathrooms: 2
- Main Floor Baths: 1
Bedrooms
- Total Bedrooms: 3
- Bedrooms Main: 1
Other Rooms
- Laundry: Main Level, Laundry Room, In Unit
Parking
- Garage: Yes
- Attached garage: Yes
- Garage Spaces: 2
- Parking Features: Attached, Garage
Location
- County: Lake
- Township: Concord Twp
- Subdivision: Hampton Bay
- Driving Directions: Hampton Bay Off Prouty
School Information
- Elem School District: Riverside LSD Lake- 4306
- Midd School District: Riverside LSD Lake- 4306
- High School District: Riverside LSD Lake- 4306
Community
- Assoc. Fees Include: Association Management, Maintenance Grounds, Maintenance Structure, Reserve Fund, Snow Removal, Trash
Heating & Cooling
- Central air: Yes
- Air Conditioning: Yes
- Cooling Type: Central Air
- Heating Type: Forced Air
Utilities
- Sewer: Public Sewer
- Water: Public
Structural Information
- Architectural Style: Bungalow, Cape Cod, Colonial, Conventional
- Construction: Vinyl Siding
- Roof: Asphalt, Fiberglass
- Entry Floor Number: 1
- Stories/Levels: 2
- Square Feet: 1,485
- Living Area: 1,485 Sq. Ft.
- Finished Above Grnd: 1,485 Sq. Ft.
- Year Built: 1996
- Year Built Source: Public Records
Financial Considerations
- Other Assoc Fees: $345
- Other Fee Freq.: Monthly
- Tax Amount: $1,840
- Tax Year: 2025
Disclosures and Reports
- Legal Description: LOT 4 TRACT 2
- Disclosures/Rstr.: Principal is Real Estate Licensed
- Property ID: 08-A-014-A-00-075-0
Listed by Keller Williams Greater Cleveland Northeast, Shannon R Gerome
Sold by Berkshire Hathaway HomeServices Professional Realty, Bruce Leichtman

Get Pre-Approved Today
Schools
Schools serving 7087 Rushmore Way
School District:Riverside Local School District, Bainbridge, OH
| Name | Grades | Distance |
|---|---|---|
Leroy Elementary School 12428 Concord Hambden Rd, Concord, OH 44077 | K-5 | 2.8 mi |
Henry F Lamuth Middle School 6700 Auburn Road, Painesville, OH 44077 | 6-7 | 0.9 mi |
Riverside Jr/Sr High School 585 Riverside Drive, Painesville, OH 44077 | 8-12 | 2.6 mi |
Disclaimer:
School attendance boundaries provided by ATTOM Data Solutions and are for reference only. Contact the school directly to verify enrollment eligibility.
Price & Sales History for 7087 Rushmore Way
Date
Details
Price
Change
Source
4/13/2026
Sold
$240,000
6.67%
MLS
3/25/2026
Listed
$225,000
—
MLS
Disclaimer: Historical sales information is derived from public records provided by the county offices. Information is not guaranteed and should be independently verified.
7087 Rushmore Way, Concord Twp, OH 44077 (MLS# 5196014) is a Condo property that was sold at $240,000 on April 13, 2026. Want to learn more about 7087 Rushmore Way? Do you have questions about finding other Condo real estate for sale in Concord Twp? You can browse all Concord Twp real estate or contact a Coldwell Banker agent to request more information.