This is a carousel with tiles that activate property listing cards. Use the previous and next buttons to navigate.
1/1
$415,000
This is a carousel with tiles that activate property listing cards. Use the previous and next buttons to navigate.
1/1
Property Description
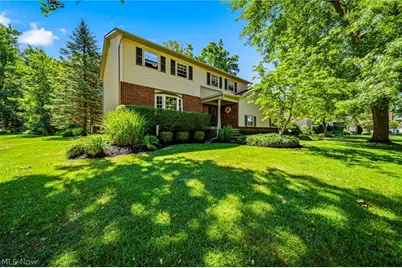
Welcome home to 7088 South Meadow Drive, located in beautiful Concord Township, Ohio, part of the Riverside Local School District! Snatch this one up just in time to enjoy summer at its park-like lot with wooded privacy, winding stone paths, and mature green landscape. The large 2-tier deck is ideal for entertaining and enjoying the landscape, which includes an automated sprinkler system to maintain the beautiful aesthetic. Inside, you'll be pleased to find 4 amply sized bedrooms, 2 1/2 bathrooms, storage galore, and a functional layout offering many options and room for everyone to spread out! Nearly 2,400 sq ft above grade, a finished lower level rec room, and additional lower level storage, make this home extremely accommodating for those looking for extra space. Enter this nicely maintained move-in ready colonial through the welcoming foyer with wood floors and easy access to the powder room. A formal living room waits to greet visitors with crown molding and a bay window overlooking the front yard. The eat-in style kitchen has many great features including quartz countertops, a tiled backsplash, nice island with breakfast bar, a range plus a wall oven, pantry, and more! Convenient access to the laundry room or the formal dining room off of the kitchen. Step down into the cozy & comfortable family room with brick hearth wood-burning fireplace, gorgeous built-ins, updated luxury vinyl plank, and a slider to the deck. The 2nd level houses all 4 bedrooms including the extensive primary with walk in closet and en-suite bath. The bathroom in the hallway has many updates including the solid surface double sink vanity and gorgeous tile flooring. See this one today - it won't last!
Full Property Details
Full Property Details for 7088 S Meadow Dr
General
- Sold For: $415,000
- Taxes: $5,571 (2025)
- Status: Closed
- Type: Single Family
- Source: 505
- MLS ID: 5219414
- Added to Site: 73 day(s) ago
Interior
- Number of Rooms: 8
- Interior Features: Built-in Features, Ceiling Fan(s), Central Vacuum, Entrance Foyer, High Speed Internet, Kitchen Island, Pantry, Storage, Natural Woodwork, Walk-In Closet(s)
- Fireplace: Yes
- Number of Fireplaces: 1
- Fireplace(s): Family Room, Wood Burning
- Appliances: Built-In Oven, Dryer, Microwave, Range, Refrigerator, Washer
Rooms
Bathrooms
- Total Bathrooms: 3
- Full Bathrooms: 2
- Half Bathrooms: 1
- Main Floor Baths: 1
Bedrooms
- Total Bedrooms: 4
Other Rooms
- Laundry: Main Level
Exterior
- Exterior Features: Sprinkler/Irrigation, Private Yard
- Porch/Patio/Deck: Deck, Front Porch
Parking
- Garage: Yes
- Attached garage: Yes
- Garage Spaces: 2
- Parking Features: Attached, Electricity, Garage
Location
- County: Lake
- Township: Concord Twp
- Subdivision: Concord Hills Sub 1
- Driving Directions: From Prouty Road just west of Morley, S Meadow runs south. House is on the east side of the road.
- Direction Faces: West
School Information
- Elem School District: Riverside LSD Lake- 4306
- Midd School District: Riverside LSD Lake- 4306
- High School District: Riverside LSD Lake- 4306
Heating & Cooling
- Central air: Yes
- Air Conditioning: Yes
- Cooling Type: Central Air, Heat Pump
- Heating Type: Electric, Forced Air
Utilities
- Sewer: Public Sewer
- Water: Public
Structural Information
- Architectural Style: Colonial
- Construction: Vinyl Siding
- Basement: Yes
- Basement Desc.: Crawl Space, Partially Finished
- Roof: Asphalt, Fiberglass
- Windows: Double Pane Windows
- Stories/Levels: 2
- Square Feet: 2,846
- Living Area: 2,846 Sq. Ft.
- Finished Above Grnd: 2,396 Sq. Ft.
- Finished Below Grnd: 450 Sq. Ft.
- Year Built: 1978
- Year Built Source: Public Records
Additional Structures
- Other Structures: Shed(s)
Lot Features
- Property View: Neighborhood
- Lot Size (Acres): 0.59
- Lot Size: .59
- Lot Size Source: Assessor
- Lot Dimensions: 89 x 241
Financial Considerations
- Tax Amount: $5,571
- Tax Year: 2025
- Terms: Cash, Conventional, FHA, VA Loan
Disclosures and Reports
- Legal Description: LOT 28 & 34 TRACT 4
- Property ID: 08-A-029-G-00-016-0
Listed by Platinum Real Estate, Shawni L Marich
Sold by RE/MAX Infinity, Casey Roch

Get Pre-Approved Today
Schools
Schools serving 7088 S Meadow Dr
School District:Riverside Local School District, Bainbridge, OH
| Name | Grades | Distance |
|---|---|---|
Leroy Elementary School 12428 Concord Hambden Rd, Concord, OH 44077 | K-5 | 4.2 mi |
Henry F Lamuth Middle School 6700 Auburn Road, Painesville, OH 44077 | 6-7 | 1.5 mi |
Riverside Jr/Sr High School 585 Riverside Drive, Painesville, OH 44077 | 8-12 | 3.7 mi |
Disclaimer:
School attendance boundaries provided by ATTOM Data Solutions and are for reference only. Contact the school directly to verify enrollment eligibility.
Price & Sales History for 7088 S Meadow Dr
Date
Details
Price
Change
Source
7/28/2026
Sold
$415,000
3.78%
MLS
6/17/2026
Listed
$399,900
—
MLS
Disclaimer: Historical sales information is derived from public records provided by the county offices. Information is not guaranteed and should be independently verified.
7088 S Meadow Drive, Concord Twp, OH 44077 (MLS# 5219414) is a Single Family property that was sold at $415,000 on July 28, 2026. Want to learn more about 7088 S Meadow Drive? Do you have questions about finding other Single Family real estate for sale in Concord Twp? You can browse all Concord Twp real estate or contact a Coldwell Banker agent to request more information.