This is a carousel with tiles that activate property listing cards. Use the previous and next buttons to navigate.
1/34
$174,900
This is a carousel with tiles that activate property listing cards. Use the previous and next buttons to navigate.
1/34
Property Description
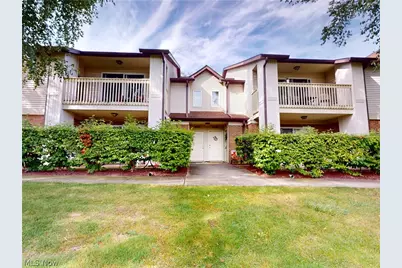
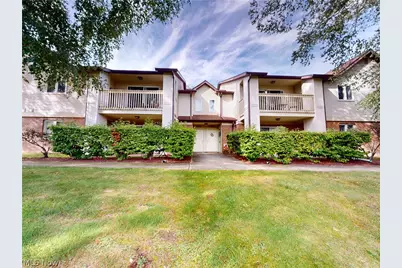
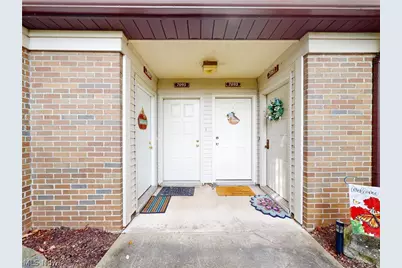
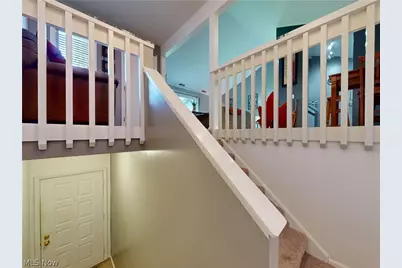
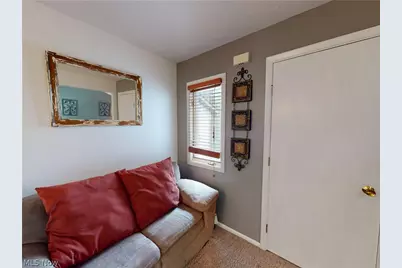
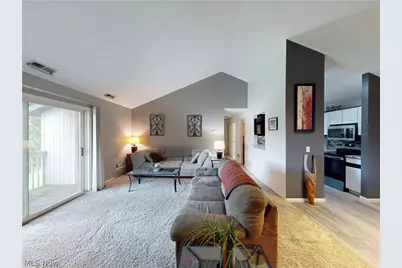
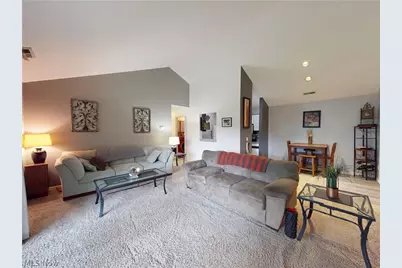
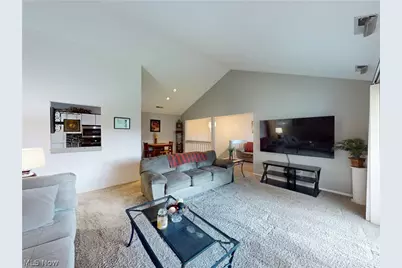
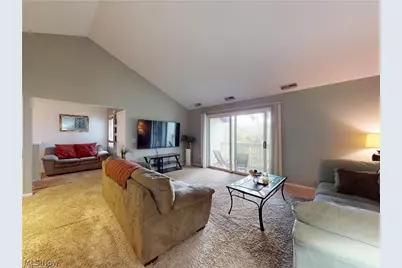
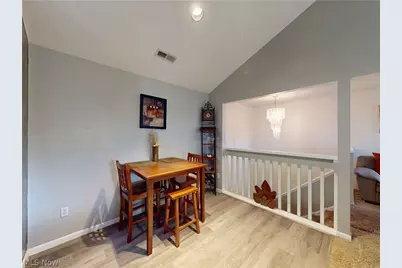
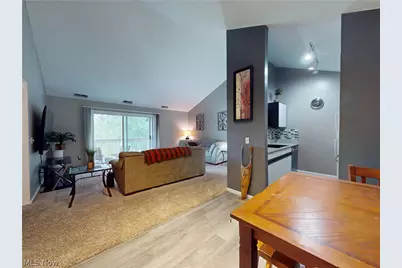
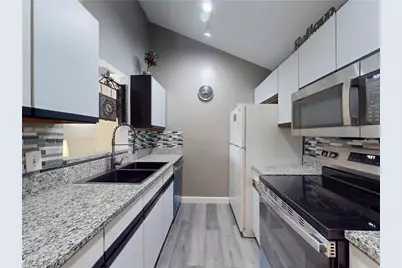
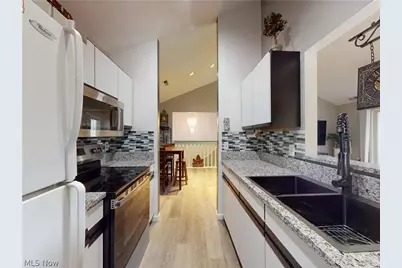
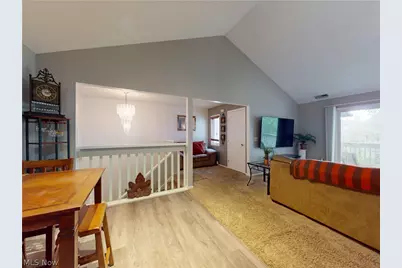
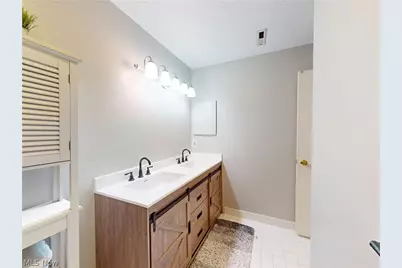
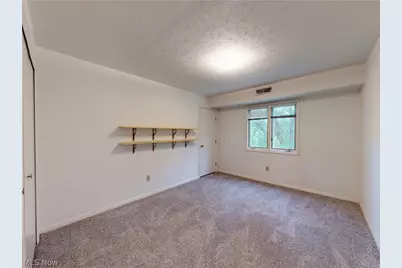
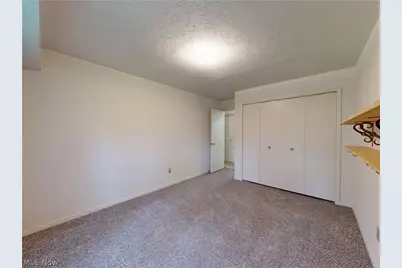
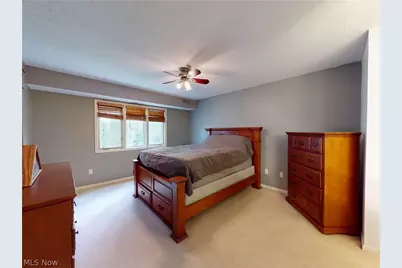
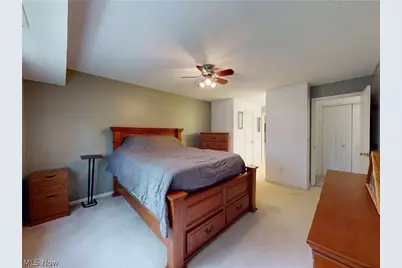
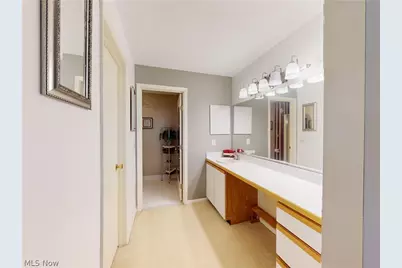
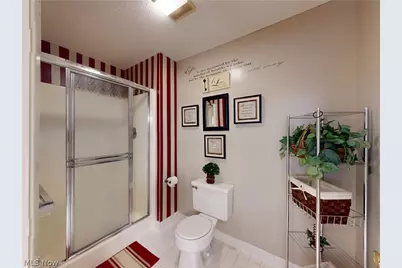
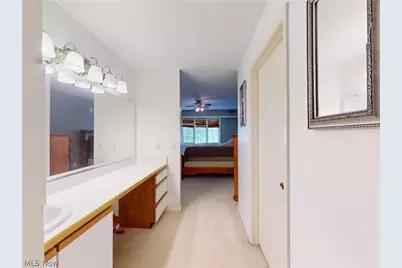
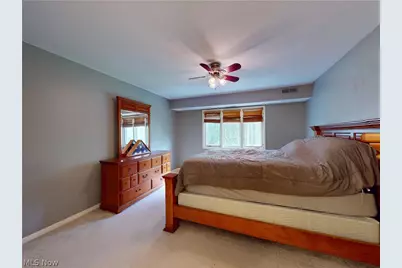
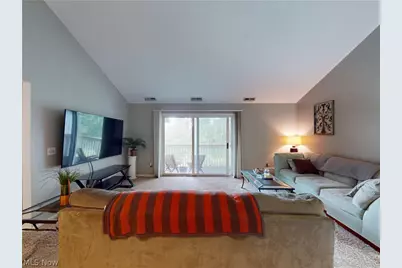
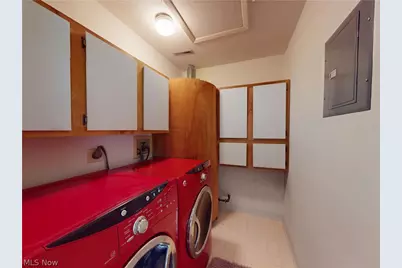
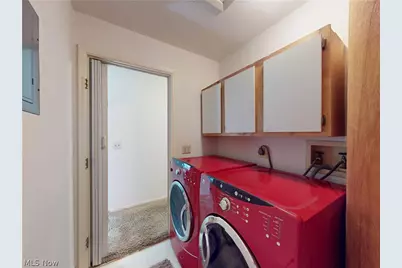
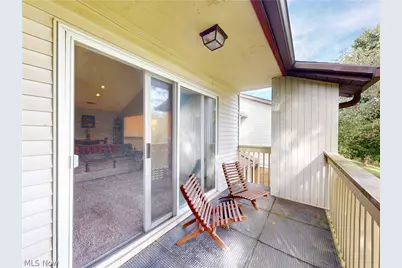
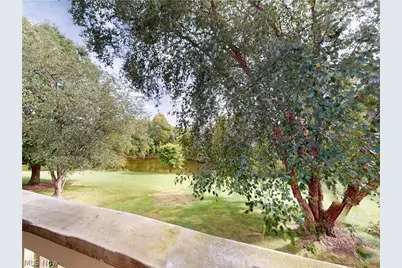
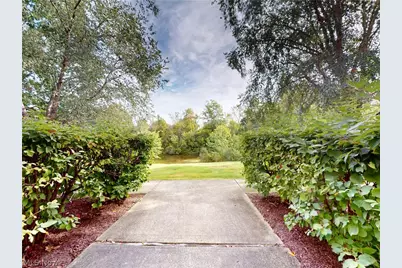
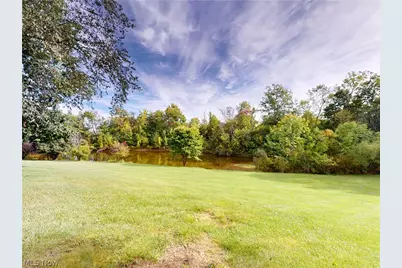
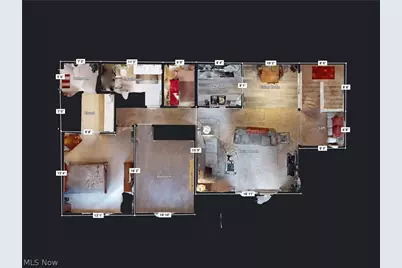
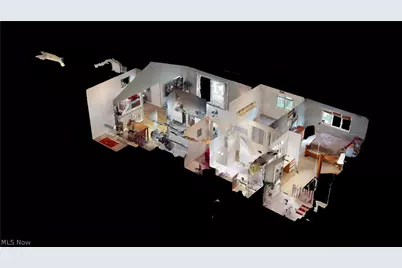
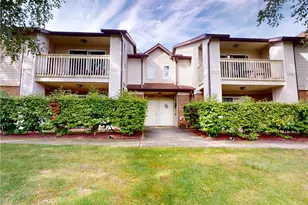
If you're ready to embrace a low-maintenance lifestyle with everyday conveniences just down the street and beautiful views to enjoy year-round, this updated condo is the perfect place to call home! This second-floor ranch-style condo boasts an open floor plan, vaulted ceilings, and an abundance of natural light. Upon entering, you'll find a convenient space to organize seasonal outerwear, keeping everyday living neat and organized. The kitchen offers ample cabinet and counter space, along with a nicely sized dining area that flows seamlessly into the spacious living room. Step outside onto the private terrace, where you can relax, take in the beautiful pond views, and enjoy watching the seasons change. The spacious primary suite features a generous closet and a private bathroom with a dedicated vanity area. The nicely sized second bedroom is conveniently located across from the additional full bathroom, offering comfort and privacy for guests or family members. In-suite laundry and an attached garage add to the convenience and functionality of this lovely home. With its thoughtful layout, inviting spaces, and scenic surroundings, this condo offers comfort, convenience, and low-maintenance living!
Full Property Details
Full Property Details for 7095 Village Dr
General
- Price: $174,900
- HOA FEE: $256/month
- Taxes: $2,317 (2025)
- Status: Active
- Type: Condo
- Source: 505
- MLS ID: 5247421
- Updated: 9/23/2026
- Added to Site: 20 day(s) ago
Interior
- Number of Rooms: 5
- Interior Features: Double Vanity, Open Floorplan, Vaulted Ceiling(s), Walk-In Closet(s)
- Fireplace(s): None
- Appliances: Dryer, Dishwasher, Range, Refrigerator, Washer
Rooms
Bathrooms
- Total Bathrooms: 2
- Full Bathrooms: 2
- Main Floor Baths: 2
Bedrooms
- Total Bedrooms: 2
- Bedrooms Main: 2
Other Rooms
- Laundry: In Unit
Exterior
- Porch/Patio/Deck: Terrace
Parking
- Garage: Yes
- Garage Spaces: 1
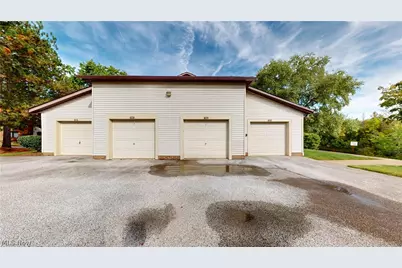
- Parking Features: Additional Parking, Garage
Location
- County: Lake
- Township: Concord Twp
- Subdivision: Hickory Ridge
- Driving Directions: Off Old Johnnycake Ridge
- Direction Faces: South
School Information
- Elem School District: Mentor EVSD - 4304
- Midd School District: Mentor EVSD - 4304
- High School District: Mentor EVSD - 4304
Community
- Association: Yes
- Assoc. Name: Hickory Ridge Condo
- Assoc. Fees Include: Common Area Maintenance, Insurance, Maintenance Grounds, Maintenance Structure, Reserve Fund, Snow Removal, Trash
Heating & Cooling
- Central air: Yes
- Air Conditioning: Yes
- Cooling Type: Central Air
- Heating Type: Forced Air, Gas
Utilities
- Sewer: Public Sewer
- Water: Public
Structural Information
- Property Detached: Yes
- Architectural Style: Ranch
- Construction: Block, Frame, Glass, Wood Siding
- Roof: Asphalt, Fiberglass
- Entry Floor Number: 1
- Stories/Levels: 1
- Square Feet: 1,285
- Living Area: 1,285 Sq. Ft.
- Finished Above Grnd: 1,285 Sq. Ft.
- Year Built: 1989
- Year Built Source: Public Records
Lot Features
- Property View: Pond
- Lot Features: Landscaped, Private, Pond on Lot, Views
- Fencing (Description): None
Water Features
- Water Front: Yes
Financial Considerations
- Association Fee: $256
- Assoc Fee Freq.: Monthly
- Tax Amount: $2,317.28
- Tax Year: 2025
- Terms: Cash, Conventional, FHA, VA Loan
Disclosures and Reports
- Legal Description: Single Family Condominium
- Disclosures/Rstr.: Principal is Real Estate Licensed
- Property ID: 10-A-028-Y-00-014-0
Listed by McDowell Homes Real Estate Services, Denise A Quiggle

Get Pre-Approved Today
Schools
Schools serving 7095 Village Dr
School District:Mentor Exempted Village School District
| Name | Grades | Distance |
|---|---|---|
Hopkins Elementary School, Mentor, OH 7565 Hopkins Road, Mentor, OH 44060 | K-5 | 1.5 mi |
Memorial Middle School 8979 Mentor Avenue, Mentor, OH 44060 | 6-8 | 1.4 mi |
Mentor High School 6477 Center Street, Mentor, OH 44060 | 9-12 | 2.7 mi |
Disclaimer:
School attendance boundaries provided by ATTOM Data Solutions and are for reference only. Contact the school directly to verify enrollment eligibility.
Price & Sales History for 7095 Village Dr
Date
Details
Price
Change
Source
9/23/2026
Listed
$174,900
72.32%
MLS
7/22/2008
Sold
$101,500
—
Public Record
Disclaimer: Historical sales information is derived from public records provided by the county offices. Information is not guaranteed and should be independently verified.
Tax History
Tax History for 7095 Village Dr
Year
Property Taxes
Change
Tax Assessment
Change
2025
-100%
$50,920
—
2024
$2,370
27%
$50,920
44%
2023
$1,861
-1%
$35,390
—
2021
$1,878
—
$35,390
—
2022
$1,872
—
$35,390
15%
2020
$1,863
1%
$30,770
—
2019
$1,847
—
$30,770
—
2018
$1,842
-2%
$30,770
5%
2017
$1,880
1%
$29,410
—
2016
$1,862
8%
$29,410
—
2015
$1,720
1%
$29,410
—
2014
$1,709
2%
$29,410
—
2013
$1,683
—
$29,410
—
Disclaimer: Historical tax information is derived from public records provided by the county offices. Information is not guaranteed and should be independently verified.
Estimate the Cost
Estimate the Cost for 7095 Village Dr
7095 Village Drive, Mentor, OH 44060 (MLS# 5247421) is a Condo property with 2 bedrooms and 2 full bathrooms. 7095 Village Drive is currently listed for $174,900 and was received on September 23, 2026. Want to learn more about 7095 Village Drive? Do you have questions about finding other Condo real estate for sale in Mentor? You can browse all Mentor real estate or contact a Coldwell Banker agent to request more information.