This is a carousel with tiles that activate property listing cards. Use the previous and next buttons to navigate.
1/1
$189,900
This is a carousel with tiles that activate property listing cards. Use the previous and next buttons to navigate.
1/1
Property Description
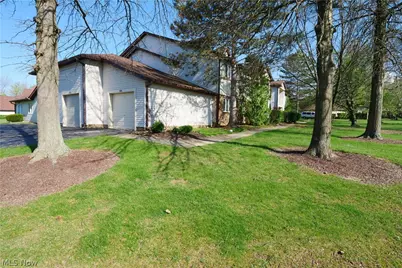
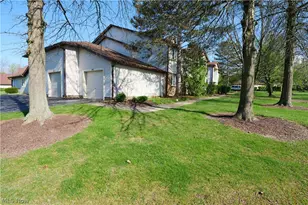
Welcome to 7122 Village Dr in Concord Township. Residents here generally do not pay municipal income tax to RITA. Conveniently located just minutes from I-90 and Mentor Road, with dining and shopping right around the corner. As you arrive in the neighborhood, you'll notice friendly neighbors out and about enjoying the area. There is plenty of parking available, including two driveway spaces and an oversized one-car garage with a combination entry pad-end-unit garages tend to be larger. Guest and street parking are also available for larger gatherings. A sidewalk leads you to your private, shaded front patio and entry door. The foyer features a tiled floor and opens to a coat closet with additional storage. The inviting, spacious family room overlooks the patio and green space, offering privacy with no direct-facing windows. Enjoy first-floor living at its finest, with a dining area featuring new flooring and a fully remodeled, high-end kitchen with brand-new appliances (except for the stove-the refrigerator still has its factory plastic on it). A large laundry room includes an updated washer and a newer water tank. Both bedrooms include ceiling fans. The hallway bathroom features a beautiful vanity, freshly tiled floor, and updated finishes. The home has been recently painted throughout in neutral colors. The primary bedroom offers a large 6x6 closet for ample seasonal storage, along with an en-suite bathroom featuring a stand-up shower. This ranch-style condo offers a comfortable layout with a sense of privacy-ready for its new owners. Schedule your private showing today.
Full Property Details
Full Property Details for 7122 Village Dr
General
- Sold For: $189,900
- HOA FEE: $241/month
- Taxes: $2,351 (2025)
- Status: Closed
- Type: Townhouse
- Source: 505
- MLS ID: 5204080
- Added to Site: 82 day(s) ago
Interior
- Number of Rooms: 5
- Appliances: Dryer, Dishwasher, Microwave, Range, Refrigerator, Washer
Rooms
Bathrooms
- Total Bathrooms: 2
- Full Bathrooms: 2
- Main Floor Baths: 2
Bedrooms
- Total Bedrooms: 2
- Bedrooms Main: 2
Other Rooms
- Laundry: Washer Hookup, Inside, Main Level, In Unit
Parking
- Garage: Yes
- Garage Spaces: 1
- Parking Features: Asphalt, Common, Driveway, Garage, Garage Door Opener, On Street
Location
- County: Lake
- Township: Concord Twp
- Subdivision: Hickory Ridge Condo
- Driving Directions: Continue onto I-90 E Keep left to continue on Lakeland Fwy 9.9 mi Take exit 217 for OH-615 toward Mentor 0.4 mi Continue on Center St. Take Mentor Ave to Village Dr in Concord Township 12 min (4.5 mi) Use the right 2 lanes to turn right onto OH-615 S/Center St Continue to follow Center St 1.3 mi Turn left onto Mentor Ave Pass by Taco Bell (on the right in 2.4 mi) 2.5 mi Turn right onto Old Johnnycake Ridge Rd 0.3 mi Turn right onto Village Dr 0.2 mi Continue straight to stay on Village Dr Destination will be on the right
School Information
- Elem School District: Mentor EVSD - 4304
- Midd School District: Mentor EVSD - 4304
- High School District: Mentor EVSD - 4304
Community
- Association: Yes
- Assoc. Name: Hickory Ridge Condo
- Assoc. Fees Include: Association Management, Common Area Maintenance, Insurance, Maintenance Structure, Reserve Fund, Snow Removal, Trash
Heating & Cooling
- Central air: Yes
- Air Conditioning: Yes
- Cooling Type: Central Air, Ceiling Fan(s)
- Heating Type: Gas
Utilities
- Sewer: Public Sewer
- Water: Public
Structural Information
- Architectural Style: Ranch
- Structure Type: Townhouse
- Construction: Brick, Glass, Concrete, Vinyl Siding, Wood Siding
- Basement Desc.: None
- Roof: Asphalt, Fiberglass
- Entry Floor Number: 1
- Stories/Levels: 1
- Square Feet: 1,240
- Living Area: 1,240 Sq. Ft.
- Finished Above Grnd: 1,240 Sq. Ft.
- Year Built: 1989
- Year Built Source: Public Records
Lot Features
- Lot Size (Acres): 0.005
- Lot Size: .005
- Lot Size Source: Assessor
Financial Considerations
- Association Fee: $241
- Assoc Fee Freq.: Monthly
- Tax Amount: $2,351
- Tax Year: 2025
- Terms: Cash, Conventional
Disclosures and Reports
- Legal Description: LOT 25 & 31 TRACT 4
- Property ID: 10-A-028-Y-00-019-0
Listed by RE Closing Professionals, LLC., Robert R Erney
Sold by McDowell Homes Real Estate Services, James Haffey Jr.

Get Pre-Approved Today
Schools
Schools serving 7122 Village Dr
School District:Mentor Exempted Village School District
| Name | Grades | Distance |
|---|---|---|
Hopkins Elementary School, Mentor, OH 7565 Hopkins Road, Mentor, OH 44060 | K-5 | 1.4 mi |
Memorial Middle School 8979 Mentor Avenue, Mentor, OH 44060 | 6-8 | 1.4 mi |
Mentor High School 6477 Center Street, Mentor, OH 44060 | 9-12 | 2.7 mi |
Disclaimer:
School attendance boundaries provided by ATTOM Data Solutions and are for reference only. Contact the school directly to verify enrollment eligibility.
Price & Sales History for 7122 Village Dr
Date
Details
Price
Change
Source
5/29/2026
Sold
$189,900
—
MLS
4/23/2026
Listed
$189,900
—
MLS
Disclaimer: Historical sales information is derived from public records provided by the county offices. Information is not guaranteed and should be independently verified.
7122 Village Drive, Concord Twp, OH 44060 (MLS# 5204080) is a Townhouse property that was sold at $189,900 on May 29, 2026. Want to learn more about 7122 Village Drive? Do you have questions about finding other Townhouse real estate for sale in Concord Twp? You can browse all Concord Twp real estate or contact a Coldwell Banker agent to request more information.