This is a carousel with tiles that activate property listing cards. Use the previous and next buttons to navigate.
1/1
$305,000
This is a carousel with tiles that activate property listing cards. Use the previous and next buttons to navigate.
1/1
Property Description
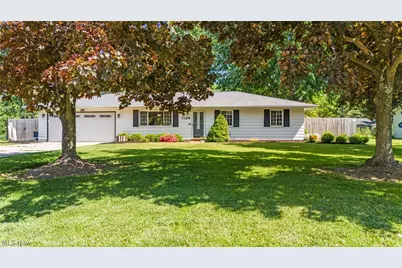
Welcome home to this charming ranch, ready for its next owners! From the moment you arrive, the beautifully maintained landscaping creates incredible curb appeal and a warm first impression. Step inside to a bright and inviting living room filled with natural light that flows seamlessly into the adjoining dining area, making it ideal for everyday living and entertaining alike. The spacious eat-in kitchen features high quality maple cabinetry, generous counter space, and includes all appliances. Conveniently located just off the kitchen, the laundry room comes complete with washer, dryer and laundry tub as well as provides access to the half bath connected to the primary bedroom. Down the hall, you'll find two additional nicely sized bedrooms and a full bathroom. A cozy family room offers even more room to relax, highlighted by a wood-burning fireplace with blower and access to the sunroom, which overlooks the fully fenced rear yard. The yard has a patio area, shed and a firepit, ideal for entertaining friends and family. This home is move in ready and features a newer roof, gutters, HWT, updated flooring in the kitchen, dining, laundry and half bath. There is built in shelving in all closets for exceptional storage and organization. Don't miss your opportunity to make this lovingly cared-for home your own. Schedule your private showing today.
Full Property Details
Full Property Details for 7139 Andover Dr
General
- Sold For: $305,000
- Taxes: $3,172 (2025)
- Status: Closed
- Type: Single Family
- Source: 505
- MLS ID: 5211486
- Added to Site: 100 day(s) ago
Interior
- Number of Rooms: 8
- Fireplace: Yes
- Number of Fireplaces: 1
- Fireplace(s): Blower Fan, Raised Hearth, Wood Burning
- Appliances: Dryer, Dishwasher, Disposal, Microwave, Range, Refrigerator, Washer
Rooms
Bathrooms
- Total Bathrooms: 2
- Full Bathrooms: 1
- Half Bathrooms: 1
- Main Floor Baths: 2
Bedrooms
- Total Bedrooms: 3
- Bedrooms Main: 3
Other Rooms
- Laundry: Washer Hookup, Gas Dryer Hookup, Main Level, Laundry Room, Laundry Tub, Sink
Additional Information
- Security/Safety: Carbon Monoxide Detector(s), Smoke Detector(s)
Exterior
- Exterior Features: Fire Pit
- Porch/Patio/Deck: Enclosed, Patio, Porch
Parking
- Garage: Yes
- Attached garage: Yes
- Garage Spaces: 2
- Parking Features: Attached, Electricity, Garage Faces Front, Garage, Garage Door Opener, Paved
Location
- County: Lake
- Township: Mentor
- Subdivision: Mentor Estates 04 05
- Driving Directions: Rt 306 N - Left on Andover - Home on Right
- Direction Faces: South
School Information
- Elem School District: Mentor EVSD - 4304
- Midd School District: Mentor EVSD - 4304
- High School District: Mentor EVSD - 4304
Heating & Cooling
- Central air: Yes
- Air Conditioning: Yes
- Cooling Type: Central Air
- Heating Type: Forced Air, Fireplace(s), Gas
Utilities
- Sewer: Public Sewer
- Water: Public
Structural Information
- Architectural Style: Ranch
- Construction: Aluminum Siding
- Basement Desc.: None
- Roof: Asphalt, Fiberglass, Shingle
- Stories/Levels: 1
- Square Feet: 1,424
- Living Area: 1,424 Sq. Ft.
- Finished Above Grnd: 1,424 Sq. Ft.
- Year Built: 1968
- Year Built Source: Public Records
Additional Structures
- Other Structures: Shed(s)
Lot Features
- Lot Size (Acres): 0.3444
- Lot Size: .3444
- Lot Size Source: Assessor
- Fencing (Description): Full, Gate, Privacy, Wood
Financial Considerations
- Tax Amount: $3,172
- Tax Year: 2025
- Terms: Cash, Conventional, 1031 Exchange, FHA, VA Loan
Disclosures and Reports
- Legal Description: L 120 A MENTOR EST 100FF
- Property ID: 16-C-068-E-00-062-0
Listed by Keller Williams Greater Cleveland Northeast, Claire Jazbec
Sold by Keller Williams Greater Cleveland Northeast, Rachel S Ketring

Get Pre-Approved Today
Schools
Schools serving 7139 Andover Dr
School District:Mentor Exempted Village School District
| Name | Grades | Distance |
|---|---|---|
Bellflower Elementary School 6655 Reynolds Road, Mentor, OH 44060 | K-5 | 1.1 mi |
Shore Middle School 5670 Hopkins Road, Mentor, OH 44060 | 6-8 | 3.6 mi |
Mentor High School 6477 Center Street, Mentor, OH 44060 | 9-12 | 2.9 mi |
Disclaimer:
School attendance boundaries provided by ATTOM Data Solutions and are for reference only. Contact the school directly to verify enrollment eligibility.
Price & Sales History for 7139 Andover Dr
Date
Details
Price
Change
Source
7/14/2026
Sold
$305,000
10.95%
MLS
5/21/2026
Listed
$274,900
—
MLS
Disclaimer: Historical sales information is derived from public records provided by the county offices. Information is not guaranteed and should be independently verified.
7139 Andover Drive, Mentor, OH 44060 (MLS# 5211486) is a Single Family property that was sold at $305,000 on July 14, 2026. Want to learn more about 7139 Andover Drive? Do you have questions about finding other Single Family real estate for sale in Mentor? You can browse all Mentor real estate or contact a Coldwell Banker agent to request more information.