This is a carousel with tiles that activate property listing cards. Use the previous and next buttons to navigate.
1/1
$938,888
This is a carousel with tiles that activate property listing cards. Use the previous and next buttons to navigate.
1/1
Property Description
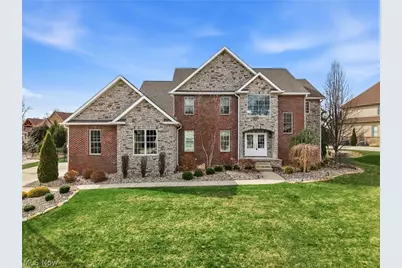
Absolutely stunning five-bedroom home in the desirable Kensington area of the Westford Golf Course Community! This private, gated development offers luxury and convenience in every detail. Step inside to a spacious great room featuring a dramatic wall of windows, elegant crown molding, and a floor-to-ceiling stone gas fireplace surrounded by built-ins. The open-concept layout flows seamlessly into the gourmet kitchen, complete with quartz countertops, an oversized island, stainless steel appliances (including double ovens), a large breakfast area, and abundant cabinetry. The first floor includes a convenient laundry room, half bath, large pantry, and mudroom off the garage. Two generous first-floor rooms provide flexible options for bedrooms, playrooms, or office space. Upstairs, the primary suite offers a walk-in closet and a luxurious bath with a separate soaking tub, floor-to-ceiling tile shower, and linen closet. Two additional bedrooms and another full bath complete the second floor. Outdoor living is exceptional, with a covered back patio featuring a wood ceiling, cement floor, fire pit area, and a spacious fenced backyard-perfect for children or pets. The ornamental metal picket fence includes two gates for easy access. Gas connections are available for the grill and fire pit. Additional highlights include granite countertops in all bathrooms, a quartz kitchen island, new washer and dryer, new dishwasher (December 2025), and two tankless hot water tanks. The basement offers an exposed structural ceiling, giving it a urban rustic warehouse vibe. Don't miss this exceptional home offering space, luxury, and modern comfort in one of the area's most sought-after communities!
Full Property Details
Full Property Details for 7171 Paddington Rowe
General
- Sold For: $938,888
- HOA FEE: $99/month
- Taxes: $8,063 (2024)
- Status: Closed
- Type: Single Family
- Source: 505
- MLS ID: 5177791
- Added to Site: 160 day(s) ago
Interior
- Number of Rooms: 15
- Interior Features: Bookcases, Cathedral Ceiling(s), Eat-in Kitchen, Pantry, Walk-In Closet(s)
- Fireplace: Yes
- Number of Fireplaces: 1
- Fireplace(s): Gas
- Appliances: Dryer, Dishwasher, Microwave, Range, Refrigerator, Washer
Rooms
Bathrooms
- Total Bathrooms: 5
- Full Bathrooms: 3
- Half Bathrooms: 2
- Main Floor Baths: 2
Bedrooms
- Total Bedrooms: 5
- Bedrooms Main: 2
Other Rooms
- Laundry: Main Level
Exterior
- Porch/Patio/Deck: Patio, Porch
Parking
- Garage: Yes
- Attached garage: Yes
- Garage Spaces: 3
- Parking Features: Attached, Garage
Location
- County: Mahoning
- Township: Canfield Twp
- Subdivision: Winstead Crossings 20
- Driving Directions: State Route 224 - Right into Westford Development - Right onto Paddington
School Information
- Elem School District: Canfield LSD - 5004
- Midd School District: Canfield LSD - 5004
- High School District: Canfield LSD - 5004
Community
- Association: Yes
- Assoc. Name: Winstead Crossing
- Assoc. Fees Include: Association Management, Common Area Maintenance, Insurance, Maintenance Grounds, Reserve Fund
Heating & Cooling
- Air Conditioning: Yes
- Cooling Type: Gas
- Heating Type: Forced Air
Utilities
- Sewer: Public Sewer
- Water: Public
Structural Information
- Property Detached: Yes
- Architectural Style: Colonial
- Construction: Brick, Stone
- Basement: Yes
- Basement Desc.: Full, Finished
- Roof: Asphalt
- Stories/Levels: 2
- Square Feet: 4,088
- Living Area: 4,088 Sq. Ft.
- Finished Above Grnd: 2,800 Sq. Ft.
- Finished Below Grnd: 1,288 Sq. Ft.
- Year Built: 2016
- Year Built Source: Public Records
Lot Features
- Lot Size (Acres): 0.517
- Lot Size: .517
- Lot Size Source: Assessor
Financial Considerations
- Association Fee: $99
- Assoc Fee Freq.: Monthly
- Tax Amount: $8,063
- Tax Year: 2024
Disclosures and Reports
- Special Conditions: Standard
- Legal Description: LOT 21 110.06 X 205.00 IRR WINSTEAD CROSSINGS PLAT NO 20
- Disclosures/Rstr.: HOA Disclosure
- Property ID: 26-060-0-046.00-0
Listed and Sold by Keller Williams Chervenic Rlty, Holly Ritchie

Get Pre-Approved Today
Schools
Schools serving 7171 Paddington Rowe
School District:Canfield Local School District
| Name | Grades | Distance |
|---|---|---|
Canfield Village Middle School 42 Wadsworth Street, Canfield, OH 44406 | 5-8 | 2.4 mi |
Canfield High School 100 Cardinal Drive, Canfield, OH 44406 | 9-12 | 3 mi |
Disclaimer:
School attendance boundaries provided by ATTOM Data Solutions and are for reference only. Contact the school directly to verify enrollment eligibility.
Price & Sales History for 7171 Paddington Rowe
Date
Details
Price
Change
Source
5/12/2026
Sold
$938,888
-6.1%
MLS
3/23/2026
Price Reduced
$999,900
-9.1%
MLS
2/16/2026
Price Reduced
$1,100,000
-8.33%
MLS
12/18/2025
Listed
$1,200,000
—
MLS
Disclaimer: Historical sales information is derived from public records provided by the county offices. Information is not guaranteed and should be independently verified.
7171 Paddington Rowe, Canfield, OH 44406 (MLS# 5177791) is a Single Family property that was sold at $938,888 on May 12, 2026. Want to learn more about 7171 Paddington Rowe? Do you have questions about finding other Single Family real estate for sale in Canfield? You can browse all Canfield real estate or contact a Coldwell Banker agent to request more information.