This is a carousel with tiles that activate property listing cards. Use the previous and next buttons to navigate.
1/1
$9,500
This is a carousel with tiles that activate property listing cards. Use the previous and next buttons to navigate.
1/1
Property Description
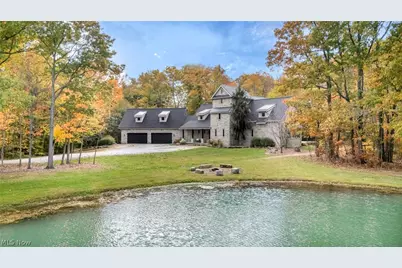
Luxury, privacy, and exceptional craftsmanship come together in this remarkable custom-built stone and timber-frame home set on 10 breathtaking acres. This one-of-a-kind property offers 4 spacious bedrooms, a versatile bonus room with potential for a 5th bedroom or office, 3 full baths, 1 half bath, 4-car attached garage, 40x100 outbuilding, and a fully stocked pond. The stunning great room serves as the heart of the home, showcasing soaring 38-foot stone walls, exposed timber-frame construction, and a magnificent handcrafted timber staircase that is both functional and architectural. The chef-inspired kitchen is designed to impress with custom cabinetry, quartz countertops, a walk-in pantry with floor-to-ceiling shelving, and a professional-grade American Range featuring six cast-iron burners and a 24-inch griddle. The first-floor owner's suite provides a true spa-like retreat with heated ceramic floors, a whirlpool tub, custom shower, and luxurious finishes throughout. A second main-level bedroom includes its own private full bath with a custom shower and whirlpool tub, offering the perfect setup for guests or multi-generational living. Upstairs, the additional bedrooms feature soaring ceilings that enhance the home's open and airy feel. The full basement has an impressive custom built safe, offers endless possibilities for additional living space, a home theater, fitness room, or recreation area, and is plumbed for an additional bath. Surrounded by scenic acreage, the outdoor amenities are equally impressive, featuring a stocked pond, expansive grounds, and the impressive 40x100 pole barn. Recent updates include kitchen cabinetry and quartz countertops, a professional American Range, roof, HVAC upgrades, two 20x25 decks, upgraded banisters, a custom safe and more!
Full Property Details
Full Property Details for 7184 Neff Rd
General
- Rent: $9,500
- Status: Closed
- Type: Single Family
- Source: 505
- MLS ID: 5227857
- Added to Site: 31 day(s) ago
Interior
- Number of Rooms: 11
Rooms
Bathrooms
- Total Bathrooms: 4
- Full Bathrooms: 3
- Half Bathrooms: 1
- Main Floor Baths: 2
Bedrooms
- Total Bedrooms: 4
Other Rooms
- Laundry: Main Level
Parking
- Garage: Yes
- Garage Spaces: 4
Location
- County: Medina
- Township: Liverpool Twp
- Subdivision: Liverpool Sec 22
- Driving Directions: Station to Neff Rd
School Information
- Elem School District: Buckeye LSD Medina - 5203
- Midd School District: Buckeye LSD Medina - 5203
- High School District: Buckeye LSD Medina - 5203
Heating & Cooling
- Central air: Yes
- Air Conditioning: Yes
- Cooling Type: Central Air
- Heating Type: Gas, Geothermal, Heat Pump
Utilities
- Sewer: Septic Tank
- Water: Public
Structural Information
- Basement: Yes
- Basement Desc.: Full
- Square Feet: 4,596
- Living Area: 4,596 Sq. Ft.
- Finished Above Grnd: 4,096 Sq. Ft.
- Finished Below Grnd: 500 Sq. Ft.
- Year Built: 2006
- Year Built Source: Public Records
Additional Structures
- Other Structures: Outbuilding
Lot Features
- Property View: Pond, Trees/Woods
- Lot Size (Acres): 10.02
- Lot Size: 10.02
- Lot Size Source: Assessor
Financial Considerations
- Tenant Pays: All Utilities
Disclosures and Reports
- Property ID: 025-01C-39-025
Listed by EXP Realty, LLC., April Kolodka
Sold by Real of Ohio, Kadan Johnson

Schools
Schools serving 7184 Neff Rd
School District:Buckeye Local School District, Wooster, OH
| Name | Grades | Distance |
|---|---|---|
Buckeye Intermediate School 3140 Columbia Road, Medina, OH 44256 | 4-6 | 1.5 mi |
Buckeye Primary School 3180 Columbia Road, Medina, OH 44256 | K-3 | 1.6 mi |
Buckeye Junior High School 3024 Columbia Road, Medina, OH 44256 | 7-8 | 1.4 mi |
Buckeye High School 3084 Columbia Road, Medina, OH 44256 | 9-12 | 1.5 mi |
Disclaimer:
School attendance boundaries provided by ATTOM Data Solutions and are for reference only. Contact the school directly to verify enrollment eligibility.
Price History for 7184 Neff Rd
Date
Details
Price
Change
Source
8/10/2026
Sold
$9,500
—
MLS
7/15/2026
Listed
$9,500
—
MLS
Disclaimer: Historical sales information is derived from public records provided by the county offices. Information is not guaranteed and should be independently verified.
7184 Neff Road, Valley City, OH 44280 (MLS# 5227857) is a Single Family property that was sold at $9,500 on August 10, 2026. Want to learn more about 7184 Neff Road? Do you have questions about finding other real estate for sale or rent in Valley City? You can browse all Valley City rentals or contact a Coldwell Banker agent to request more information.