This is a carousel with tiles that activate property listing cards. Use the previous and next buttons to navigate.
1/120
$497,000 Just Listed
This is a carousel with tiles that activate property listing cards. Use the previous and next buttons to navigate.
1/120
Property Description
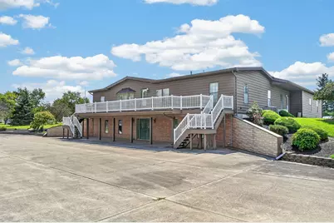
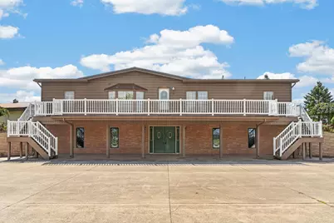
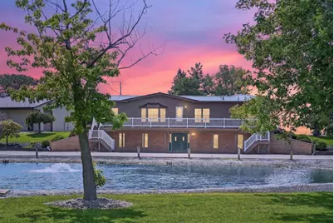
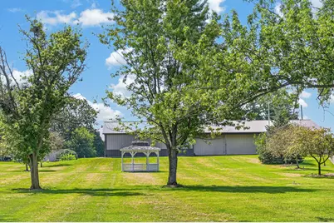
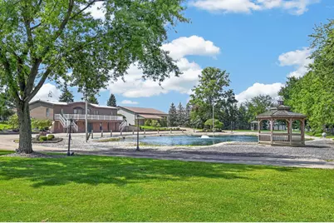
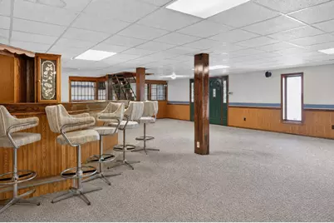
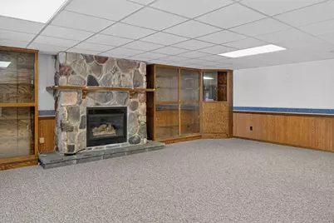
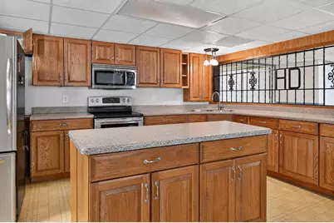
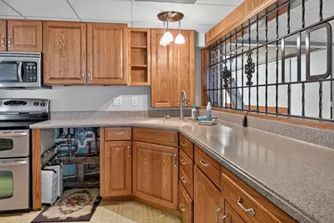
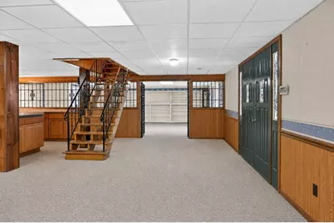
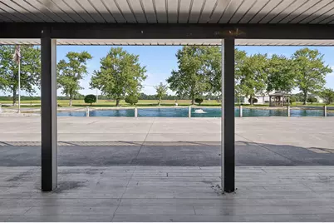
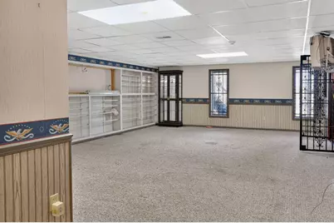
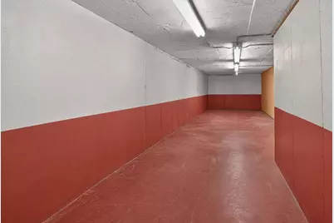
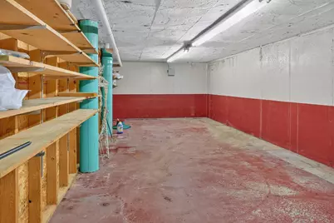
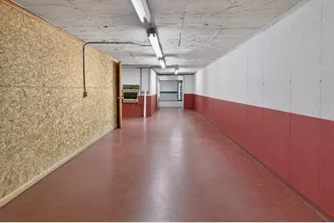
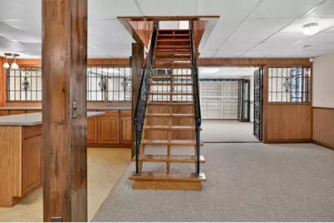
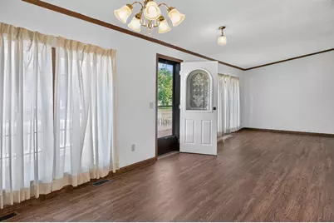
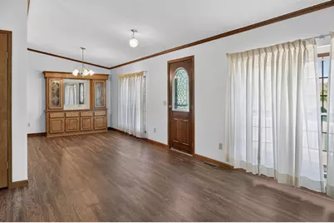
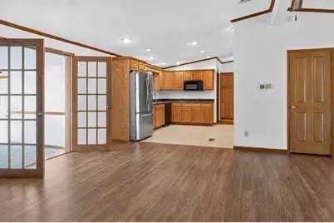
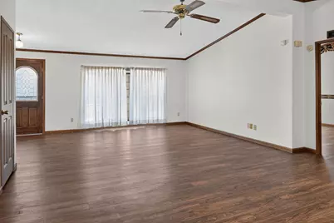
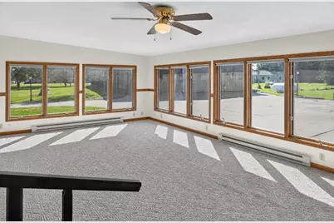
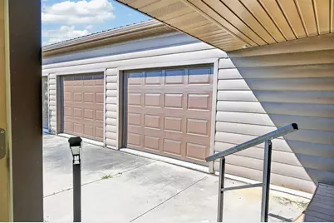
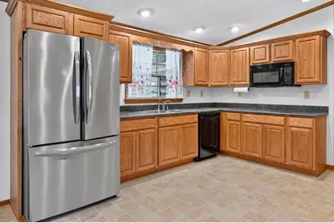
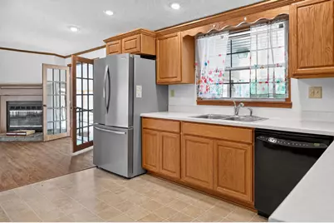
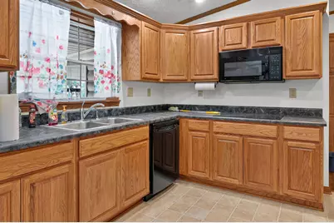
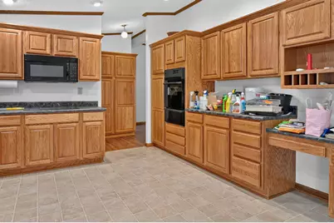
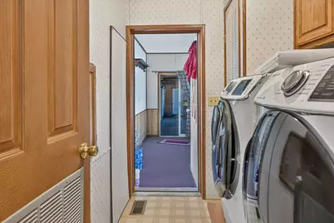
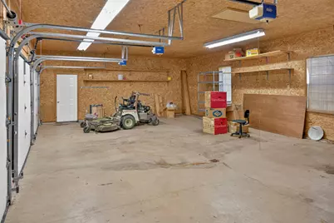
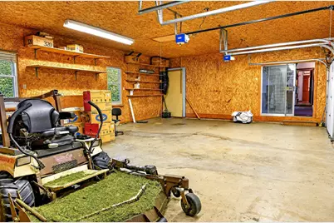
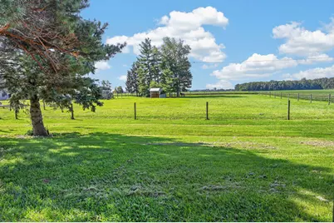
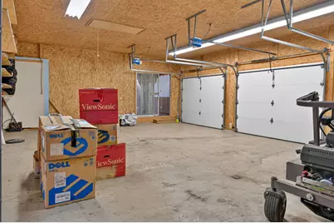
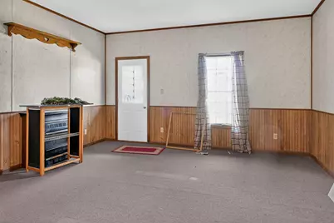
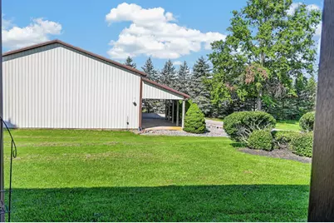
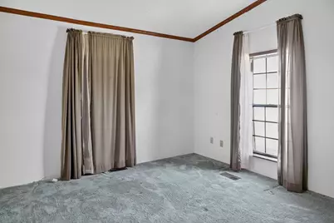
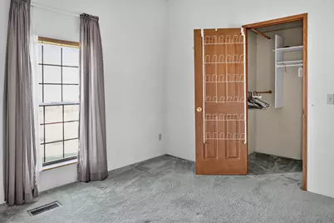
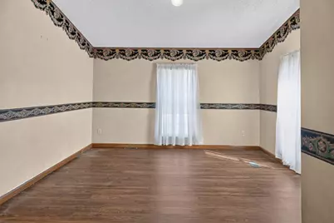
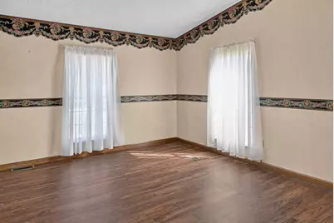
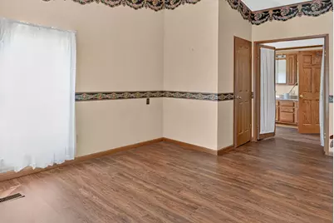
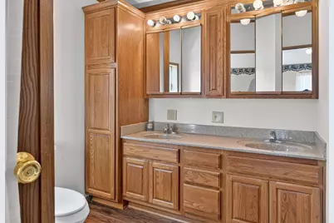
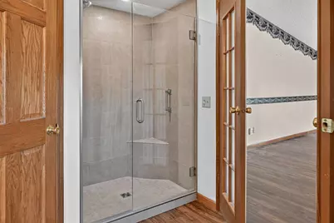
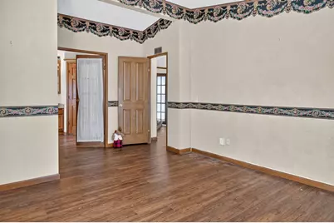
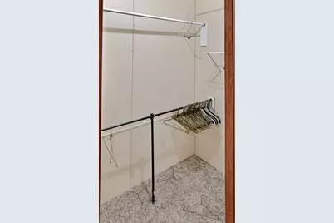
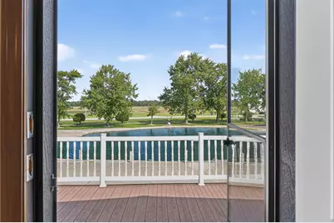
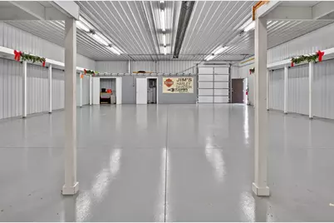
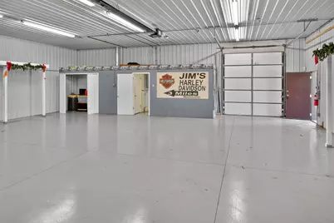
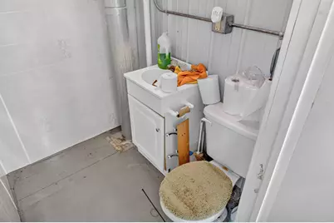
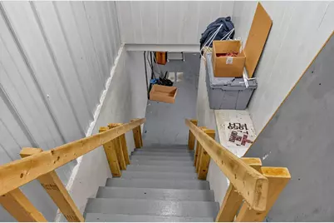
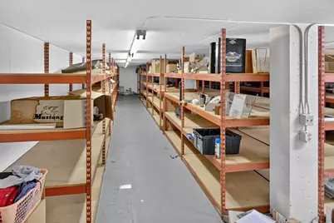
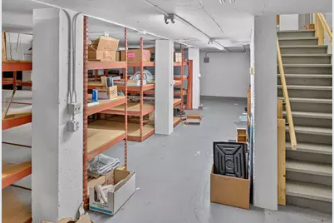
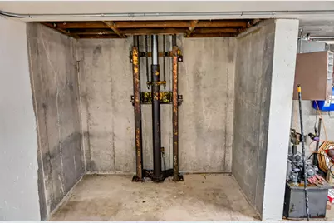
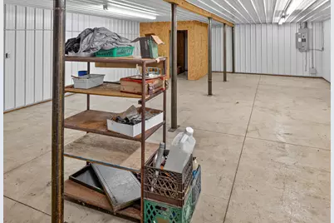
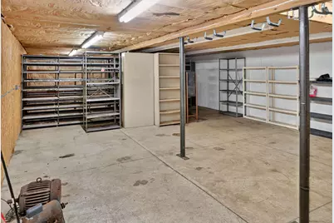
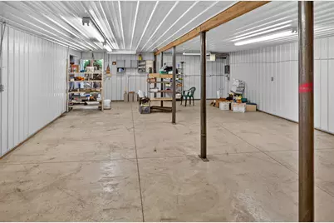
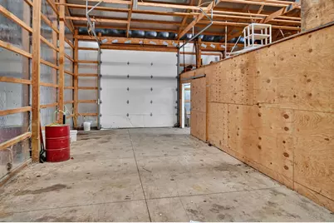
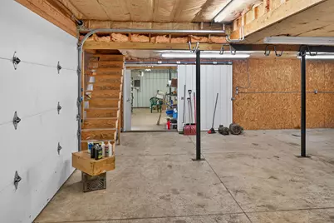
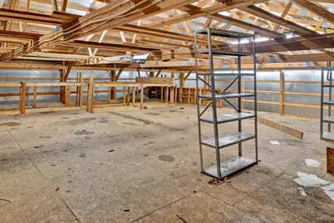
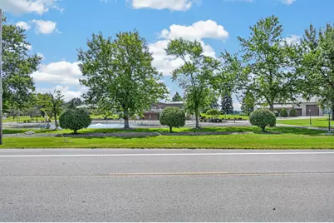
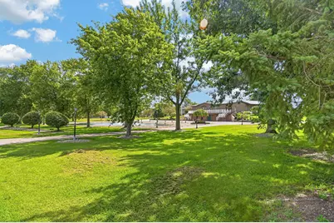
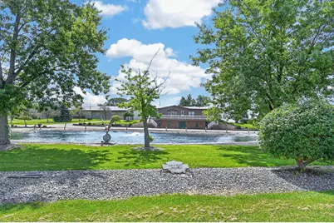
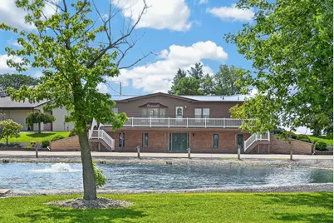
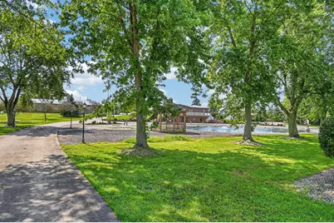
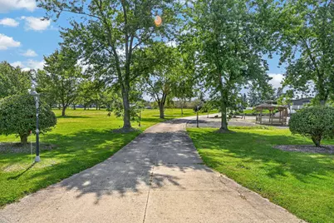
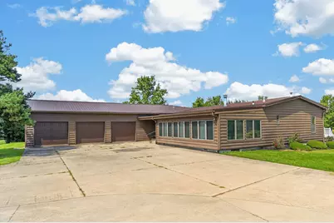
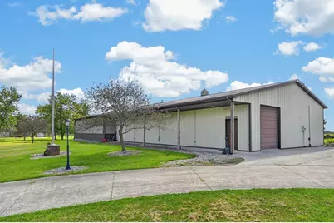
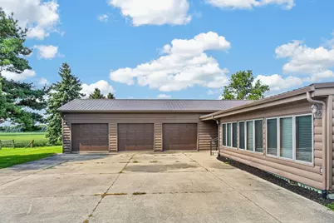
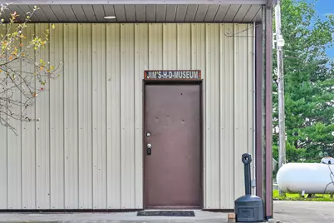
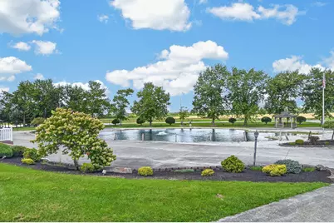
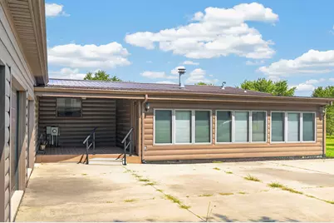
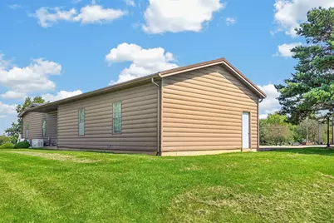
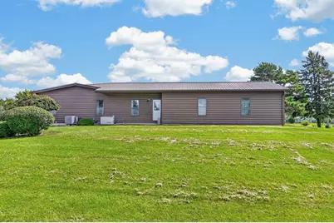
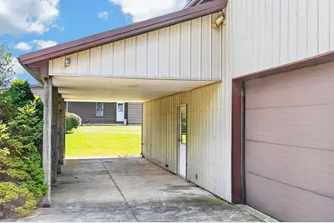
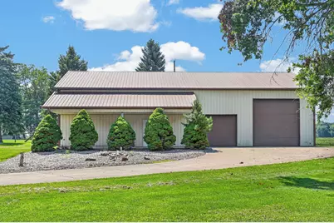
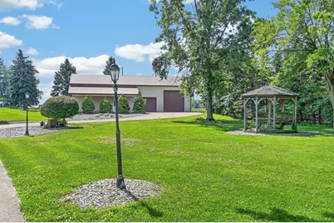
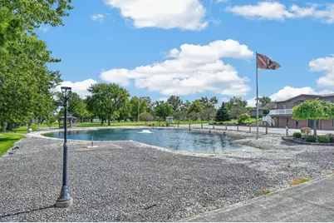
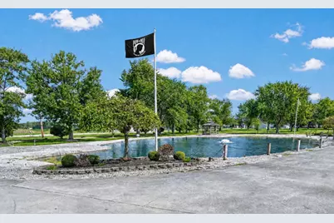
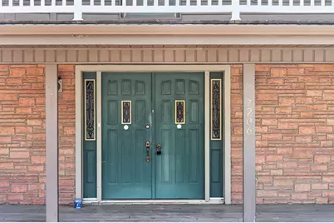
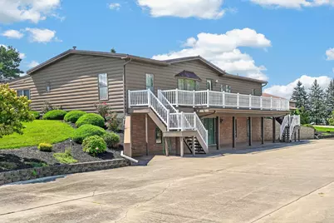
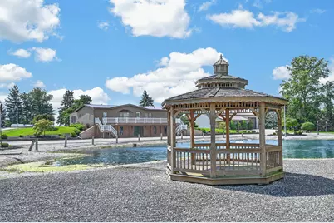
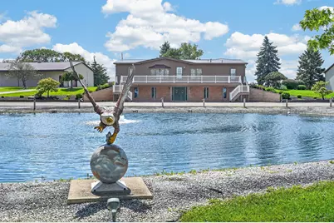
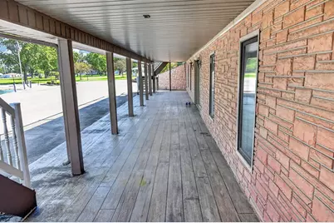
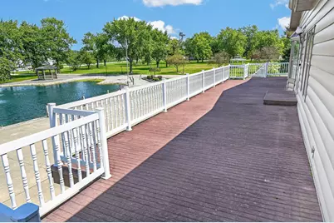
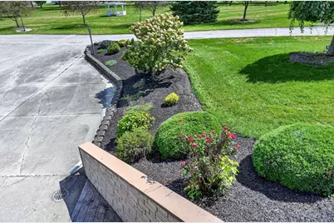
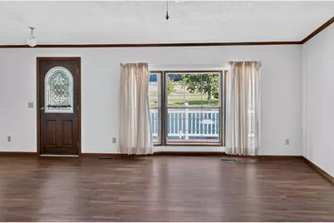
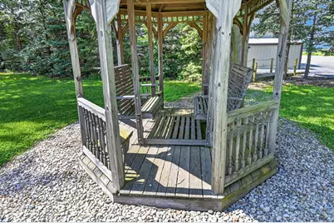
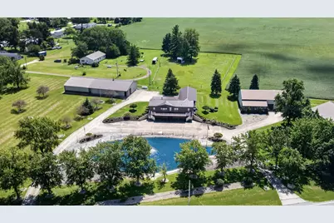
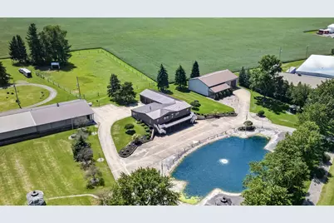
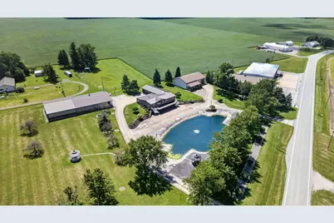
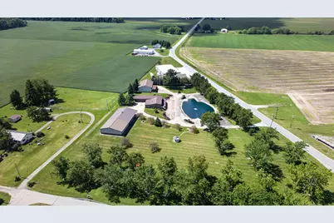
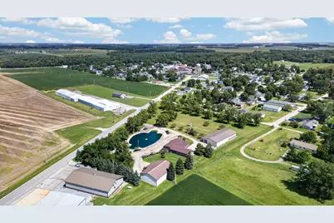
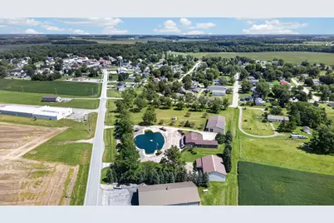
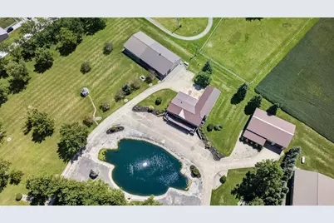
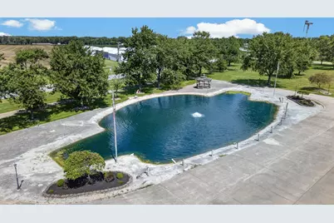
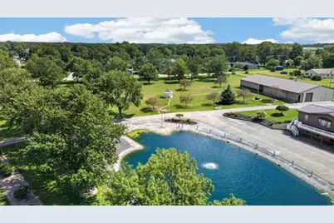
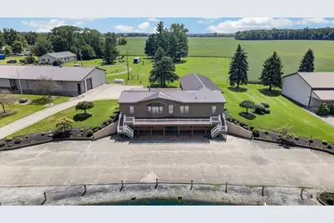
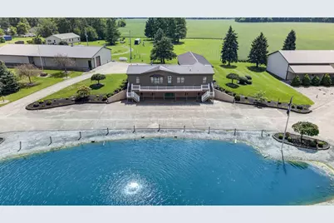
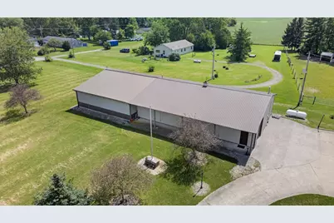
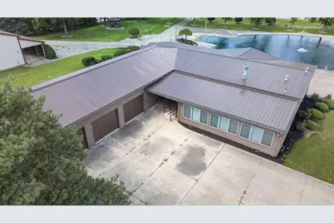
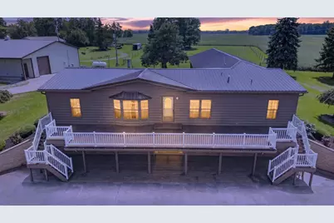
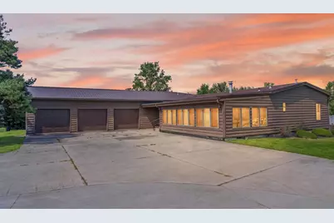
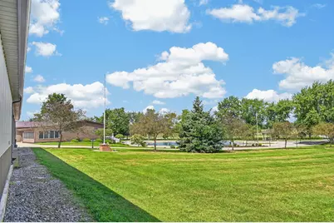
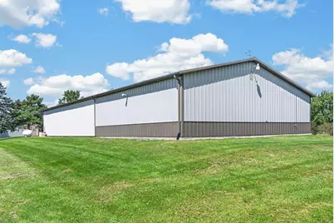
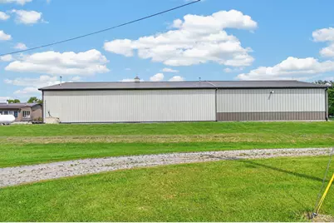
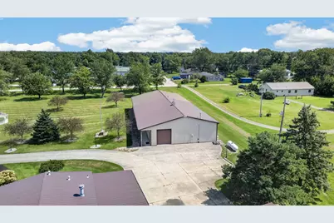
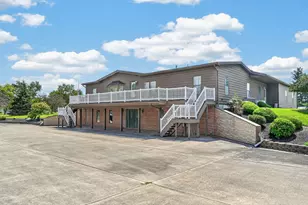
Situated on a 5.5 acre country lot at the west edge of Mendon. This 3 bedroom, 2 full bath home features a 1534 sq. ft. walk-in finished basement with a (40' x 26') Family Room with gas fireplace, a full Kitchen, wet bar with seating for 6 people, and a (26' x 19') game room. An additional 900 sq. ft. of unfinished basement in the back, makes a great place for storage, and keepsakes. The upstairs has a ground level entrance from the garage and two entry doors on the back of the home. It features over 2200 sq. ft. of living space that includes a (26' x 16') Living Room with gas fireplace, (15' x 9') Dining Room, (13' x 13') full Kitchen, (27' x 15') all-seasons room, (18' x 13') Master bedroom w/ walk-in closet, (13' x 8') Master bath with new walk-in shower, (12' x 12') #2 Bedroom, (11' x 10') #3 Bedroom, (11' x 6') #2 Bathroom with tub & shower. A (19' x 15') game room could be converted into a 4th bedroom. 3 car attached garage with electric openers. House has a backup generator. New Metal Roof on entire house. House sits next to town and has village supplied water, electric, & sewer. Covered porch in both front and back of house, and a sun deck that runs the entire length of the house in front, accessible from the living room and stair steps outside. This property also features (2) Metal sided large buildings. The first, sits close to the backside of the house, a (106' x 46') 4800 sq. ft. with cement floor, propane heat, a 2700 sq. ft. basement, bathroom and backup generator. The second building, sits just to the west of the house and measures (65' x 42'.) It has a full concrete floor, propane ceiling furnace, a workshop, (1) 10' overhead door, (1) 12' overhead door, big enough to store a motorhome. A second story for storage has also been added. This building also has a bathroom and backup generator. A circle concrete drive in front of the house that extends to go up the hill and behind the house. Nice pond in front with aeration fountain.
Full Property Details
Full Property Details for 7206 State Route 707
General
- Price: $497,000
- Taxes: $1,700 (2024)
- Status: Active
- Type: Mobile Home
- Source: 507
- MLS ID: 1048153
- Updated: 9/1/2026
- Added to Site: 4 day(s) ago
Interior
- Number of Rooms: 13
- Interior Features: Wet Bar
- Fireplace: Yes
- Fireplace(s): Gas, Two Fireplaces
- Appliances: Cooktop, Dishwasher, Dryer, Microwave, Range, Refrigerator, Washer
- Flooring: Laminate
Rooms
Bathrooms
- Total Bathrooms: 2
- Full Bathrooms: 2
Bedrooms
- Total Bedrooms: 3
Exterior
- Porch/Patio/Deck: Porch, Patio, Deck
Parking
- Garage: Yes
- Attached garage: Yes
- Garage Spaces: 3
- Parking Features: Attached, Workshop in Garage, Garage Door Opener
Location
- Area: 810 Union-Center-Mendon
- County: Mercer
- Township: Union
- Driving Directions: Take State Rte. 707 east of Rte. 127 to Mendon. Property sits on the southside of Rte. 707 at the west edge of Mendon.
School Information
- School District: 5405 Parkway LSD
- High School District: 5405 Parkway LSD
Heating & Cooling
- Central air: Yes
- Air Conditioning: Yes
- Cooling Type: Central Air
- Heating Type: Propane
Utilities
- Sewer: Public Sewer
- Water: Supplied Water
- Utility Description: Propane
Structural Information
- Architectural Style: Ranch
- Structure Type: Manufactured House
- Exterior Const.: Vinyl Siding
- Basement: Yes
- Basement Desc.: Finished, Poured, Unfinished
- Foundation: Concrete Perimeter
- Windows: Window Coverings
- Doors: French Doors
- Square Feet: 3,730
- Year Built: 1993
Additional Structures
- Other Structures: Barn(s), Workshop
Lot Features
- Lot Size (Acres): 5.5
- Lot Size (Sq. Ft.): 239,580
- Lot Dimensions: 5.5 acres
- Lot Features: Residential Lot
- Zoning: Residential
Water Features
- Water Front: Yes
- Water Front Desc.: Pond
Financial Considerations
- Tax Amount: $1,700
- Tax Year: 2024
- Terms: Conventional, FHA, VA Loan
Disclosures and Reports
- Special Conditions: Seller is Relative
- Property ID: 400315000100
Listed by Jim Shaffer
Get Pre-Approved Today
Schools
Schools serving 7206 State Route 707
School District:Parkway Local School District
| Name | Grades | Distance |
|---|---|---|
Parkway Elementary School 400 Buckeye Street, Rockford, OH 45882 | PK-4 | 6.7 mi |
Parkway Middle School 400 Buckeye Street, Rockford, OH 45882 | 5-8 | 6.7 mi |
Parkway High School 400 Buckeye Street, Rockford, OH 45882 | 9-12 | 6.7 mi |
Disclaimer:
School attendance boundaries provided by ATTOM Data Solutions and are for reference only. Contact the school directly to verify enrollment eligibility.
Price & Sales History for 7206 State Route 707
Date
Details
Price
Change
Source
9/01/2026
Listed
$497,000
—
MLS
Disclaimer: Historical sales information is derived from public records provided by the county offices. Information is not guaranteed and should be independently verified.

Tax History
Tax History for 7206 State Route 707
Year
Property Taxes
Change
Tax Assessment
Change
2025
$2,953
—
$88,000
—
2024
$2,953
2%
$88,000
—
2023
$2,899
3%
$88,000
28%
2021
$2,806
-1%
$68,500
—
2022
$2,824
-1%
$68,500
—
2020
$2,847
100%
$68,500
11%
2020
$1,424
-40%
$61,920
—
2018
$2,391
—
$61,920
—
2017
$2,393
2%
$61,920
-4%
2016
$2,336
—
$64,470
—
Disclaimer: Historical tax information is derived from public records provided by the county offices. Information is not guaranteed and should be independently verified.
Estimate the Cost
Estimate the Cost for 7206 State Route 707
7206 State Route 707, Mendon, OH 45862 (MLS# 1048153) is a Mobile Home property with 3 bedrooms and 2 full bathrooms. 7206 State Route 707 is currently listed for $497,000 and was received on September 01, 2026. Want to learn more about 7206 State Route 707? Do you have questions about finding other Mobile Home real estate for sale in Mendon? You can browse all Mendon real estate or contact a Coldwell Banker agent to request more information.