This is a carousel with tiles that activate property listing cards. Use the previous and next buttons to navigate.
1/1
$375,000
This is a carousel with tiles that activate property listing cards. Use the previous and next buttons to navigate.
1/1
Property Description
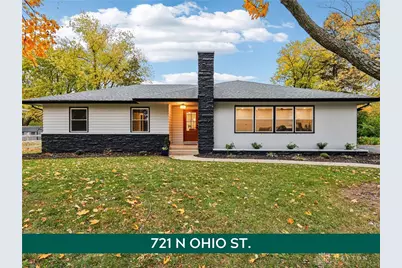
Buyer circumstances-not inspection or appraisal-brought this home back to the market, creating a rare second chance at a highly desirable property, & even better, since first listed the sellers have added a brand-new fenced yard, making this home even more play & pet-friendly!!! Completely reimagined 4-bedroom, 2-bath ranch on a spacious .54-acre in-town lot w/ a full basement, this home shows what happens when great bones are brought back to life w/ care-not rushed, but thoughtfully renewed. Slowly renovated in 2025 by local Greenville natives who believe in quality over quick flips, the home offers 1,768 square feet on the main level plus a full basement that doubles your living space. From the moment you arrive, curb appeal draws you in w/ a fresh exterior, stone accents, & mature trees, while inside an open, light-filled living/dining area features a wall of windows & a beautiful stone fireplace, perfectly staged to show how easily the space adapts for everyday living & entertaining. The chef's kitchen is a true showstopper w/ Wolf Signature soft-close cabinetry, upgraded Whirlpool appliances, quartz countertops, a farmhouse sink, statement pendant lighting, a massive island seating six, plus a pantry closet, tiled backsplash, & coffee bar designed for both function & gathering. The split floor plan offers a private primary tucked quietly at the back of the home featuring a bay window, space for a king-size bed, a generous walk-in closet, & a spa-inspired ensuite w/ a freestanding tub inside a glass-enclosed shower, rainfall showerhead, double vanity, & private toilet closet, while 3 additional bedrooms & a stylish full bath w/ double vanities & a tiled walk-in shower sit on the opposite side. A two-car attached garage & covered back entrance lead to a patio & out back the newly fenced yard provides room to garden, play, or let pets roam freely-an upgrade that enhances enjoyment, all conveniently located near schools, nature trails, & community amenities.
Full Property Details
Full Property Details for 721 N Ohio St
General
- Sold For: $375,000
- Status: Closed
- Type: Single Family
- Source: 506
- MLS ID: 947392
- Added to Site: 201 day(s) ago
Interior
- Number of Rooms: 13
- Interior Features: Kitchen Island, Kitchen/Family Room Combo, Pantry, Walk-In Closet(s)
- Appliances: Dryer, Dishwasher, Microwave, Range, Refrigerator, Washer
Rooms
Bathrooms
- Total Bathrooms: 2
- Full Bathrooms: 2
- Main Floor Baths: 2
Bedrooms
- Total Bedrooms: 4
Exterior
- Exterior Features: Fence, Porch, Patio
- Porch/Patio/Deck: Patio, Porch
Parking
- Garage: Yes
- Attached garage: Yes
- Garage Spaces: 2
- Parking Features: Attached, Garage, Two Car Garage, Garage Door Opener
Location
- County: Darke
- Subdivision: Iddings Sub
School Information
- Elem School District: Greenville
- Midd School District: Greenville
- High School District: Greenville
Heating & Cooling
- Central air: Yes
- Air Conditioning: Yes
- Cooling Type: Central Air
- Heating Type: Electric, Heat Pump
Utilities
- Water: Public
- Utility Description: Sewer Available, Water Available
Structural Information
- Architectural Style: Ranch
- Construction: Cedar, Stone
- Basement: Yes
- Basement Desc.: Full, Unfinished
- Stories/Levels: 1
- Square Feet: 3,120
- Sq. Ft. Source: Assessor
- Living Area: 3,120 Sq. Ft.
- Year Built: 1955
Lot Features
- Lot Size (Acres): 0.54
- Lot Size (Sq. Ft.): 23,522
- Lot Size: 23522
- Lot Size Source: Assessor
- Lot Dimensions: .54
- Fence: Yes
- Zoning: Residential
Financial Considerations
- For Sale/Rent/Lease: For Sale
- Terms: Conventional, FHA, USDA Loan, VA Loan
Disclosures and Reports
- Legal Description: IDDINGS SUB DIV TRACT 2
- Property ID: F27221225030312100
Listed and Sold by Howard Hanna Real Estate Serv (937) 569-4588, Sue E Bowman (937) 564-0712

Get Pre-Approved Today
Schools
Schools serving 721 N Ohio St
School District:Greenville City School District
| Name | Grades | Distance |
|---|---|---|
Greenville Elementary School, Greenville, OH 1111 North Ohio Street, Greenville, OH 45331 | K-4 | 0.6 mi |
Greenville Junior High School 1111 North Ohio Street, Greenville, OH 45331 | 5-8 | 0.6 mi |
Greenville Senior High School 100 Greenwave Way, Greenville, OH 45331 | 9-12 | 1 mi |
Disclaimer:
School attendance boundaries provided by ATTOM Data Solutions and are for reference only. Contact the school directly to verify enrollment eligibility.
Price & Sales History for 721 N Ohio St
Date
Details
Price
Change
Source
5/15/2026
Sold
$375,000
-2.6%
MLS
11/10/2025
Listed
$385,000
—
MLS
Disclaimer: Historical sales information is derived from public records provided by the county offices. Information is not guaranteed and should be independently verified.
721 N Ohio Street, Greenville, OH 45331 (MLS# 947392) is a Single Family property that was sold at $375,000 on May 15, 2026. Want to learn more about 721 N Ohio Street? Do you have questions about finding other Single Family real estate for sale in Greenville? You can browse all Greenville real estate or contact a Coldwell Banker agent to request more information.