This is a carousel with tiles that activate property listing cards. Use the previous and next buttons to navigate.
1/1
$350,000
This is a carousel with tiles that activate property listing cards. Use the previous and next buttons to navigate.
1/1
Property Description
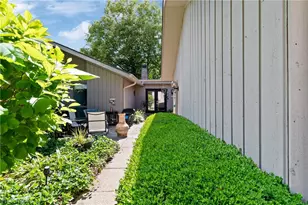
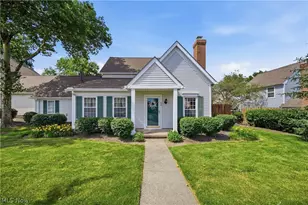
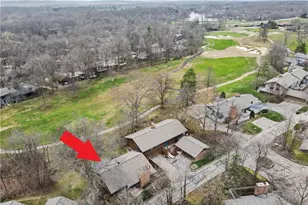
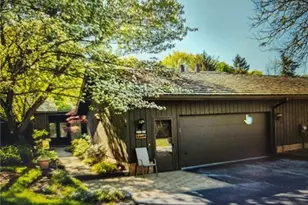
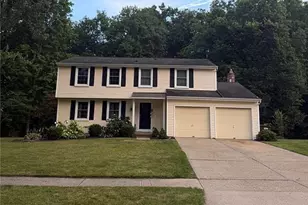
Welcome to an exceptional opportunity in Walden, one of Aurora's most prestigious and sought-after communities. Perfectly positioned as a private end-unit surrounded by mature trees and beautiful landscaping, this stunning ranch-style residence offers the convenience of one-floor living combined with the elegance, comfort, and lifestyle today's buyers desire. Offering over 2,000 square feet, this spacious 3-bedroom, 2-bath home welcomes you with a charming front patio, professionally landscaped garden beds, and an inviting private entrance. Inside, natural light pours through a dramatic wall of windows, creating a bright and airy atmosphere throughout the open-concept floor plan. The impressive great room is the heart of the home, featuring a striking masonry brick gas fireplace with a custom wood mantel, wet bar, and seamless flow for entertaining. The adjacent formal dining room is enhanced by an elegant chandelier, easy access to the deck and patio, creating the perfect setting for indoor-outdoor gatherings. The bright galley-style kitchen showcases timeless white shaker cabinetry and full appliances, and a cozy eat-in dining area with a sliding glass door overlooking the beautifully landscaped grounds. Retreat to the oversized owner's suite featuring its own brick fireplace, large walk-in closet, and private ensuite bath with ceramic tile flooring and tiled shower. Two additional bedrooms, private reading nooks, flexible office space, and abundant storage provide versatility for a variety of lifestyles. Recent improvements include a new roof (2025), furnace (2023), hot water tank (2023), laminate flooring, newer carpeting, updated mantel, bluestone front patio, garden beds, and rear stone steps. Enjoy the unparalleled Walden lifestyle with nearby golf, dining, shopping, medical facilities, recreation, and convenient commuter access. Rarely does a home offering this combination of privacy, luxury, convenience, and location become available. Welcome home!
Full Property Details
Full Property Details for 731 Creekside Dr #38
General
- Sold For: $350,000
- HOA FEE: $456/month
- Taxes: $3,786 (2025)
- Status: Closed
- Type: Condo
- Source: 505
- MLS ID: 5215232
- Added to Site: 117 day(s) ago
Interior
- Number of Rooms: 6
- Interior Features: Bookcases, Built-in Features, Ceiling Fan(s), Chandelier, Double Vanity, Entrance Foyer, Eat-in Kitchen, Recessed Lighting, Storage, Bar, Walk-In Closet(s)
- Fireplace: Yes
- Number of Fireplaces: 2
- Appliances: Built-In Oven, Dishwasher, Range
Rooms
Bathrooms
- Total Bathrooms: 2
- Full Bathrooms: 2
- Main Floor Baths: 2
Bedrooms
- Total Bedrooms: 3
- Bedrooms Main: 3
Other Rooms
- Laundry: Main Level, In Unit
Additional Information
- Pool: Yes
- Pool Description: Community
- Tennis: Yes
Exterior
- Exterior Features: Courtyard, Private Yard
- Porch/Patio/Deck: Deck, Patio
Parking
- Garage: Yes
- Attached garage: Yes
- Garage Spaces: 2
- Parking Features: Attached, Garage, Paved
Location
- County: Portage
- Township: Aurora
- Subdivision: Walden
- Driving Directions: S. Bissell Road to Walden Drive to Claridge Lane to Creekside Drive.
School Information
- Elem School District: Aurora CSD - 6701
- Midd School District: Aurora CSD - 6701
- High School District: Aurora CSD - 6701
Community
- Association: Yes
- Assoc. Name: The Claridges
- Assoc. Fees Include: Association Management, Insurance, Maintenance Grounds, Maintenance Structure, Reserve Fund, Snow Removal, Security
Heating & Cooling
- Central air: Yes
- Air Conditioning: Yes
- Cooling Type: Central Air
- Heating Type: Forced Air, Gas
Utilities
- Sewer: Public Sewer
- Water: Public
Structural Information
- Architectural Style: Ranch
- Construction: Cedar, Wood Siding
- Basement Desc.: None
- Roof: Asphalt, Fiberglass
- Entry Floor Number: 1
- Stories/Levels: 1
- Square Feet: 2,089
- Living Area: 2,089 Sq. Ft.
- Finished Above Grnd: 2,089 Sq. Ft.
- Year Built: 1971
- Year Built Source: Public Records
Lot Features
- Property View: Trees/Woods
- Lot Features: Back Yard, Cul-De-Sac, Dead End, Wooded
Financial Considerations
- Association Fee: $456
- Assoc Fee Freq.: Monthly
- Other Assoc Fees: $250
- Other Fee Freq.: Semi-Annually
- Tax Amount: $3,786
- Tax Year: 2025
Disclosures and Reports
- Special Conditions: Estate
- Property ID: 30131000171000
Listed by Keller Williams Living, Stacey L Jones and Keller Williams Living, Michael N Jones
Sold by Howard Hanna, Lisa A Eberly

Get Pre-Approved Today
Schools
Schools serving 731 Creekside Dr #38
School District:Aurora City School District
| Name | Grades | Distance |
|---|---|---|
Leighton Elementary School 121 Aurora Hudson Road, Aurora, OH 44202 | 3-5 | 0.8 mi |
Miller Elementary School 646 South Chillicothe Road, Aurora, OH 44202 | PK-K | 0.9 mi |
Craddock/Miller Elementary School 105 Hurd Road, Aurora, OH 44202 | 1-2 | 1.8 mi |
Harmon Middle School, Aurora, OH 130 Aurora Hudson Road, Aurora, OH 44202 | 6-8 | 0.9 mi |
Aurora High School 109 West Pioneer Trail, Aurora, OH 44202 | 9-12 | 1.1 mi |
Disclaimer:
School attendance boundaries provided by ATTOM Data Solutions and are for reference only. Contact the school directly to verify enrollment eligibility.
Price & Sales History for 731 Creekside Dr #38
Date
Details
Price
Change
Source
9/04/2026
Sold
$350,000
—
MLS
6/28/2026
Price Reduced
$350,000
-6.67%
MLS
6/14/2026
Listed
$375,000
—
MLS
Disclaimer: Historical sales information is derived from public records provided by the county offices. Information is not guaranteed and should be independently verified.
731 Creekside Drive #38, Aurora, OH 44202 (MLS# 5215232) is a Condo property that was sold at $350,000 on September 04, 2026. Want to learn more about 731 Creekside Drive #38? Do you have questions about finding other Condo real estate for sale in Aurora? You can browse all Aurora real estate or contact a Coldwell Banker agent to request more information.