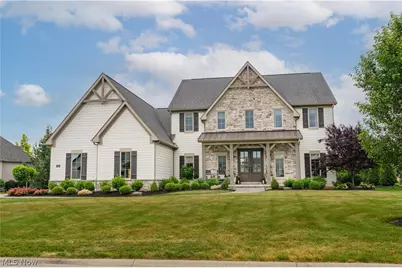
This is a carousel with tiles that activate property listing cards. Use the previous and next buttons to navigate.
1/1
$1,223,500
This is a carousel with tiles that activate property listing cards. Use the previous and next buttons to navigate.
1/1
Property Description
Experience this beautiful Build by Memmer Homes, masterfully designed in collaboration with the acclaimed Laura of Pembroke. Perfectly situated in Jackson Township's prestigious Berkshire Farms community, this residence offers exceptional craftsmanship and designer sophistication throughout. Boasting 4 spacious bedrooms, 3.5 luxurious baths, and an oversized 3-car garage. The Master Bedroom is first floor livings at its finest, with a proper his and hers closet, and large master bathroom with dual vanities. From the moment you step inside, you'll be welcomed by thoughtfully curated finishes, open-concept living spaces, and an effortless blend of modern elegance and timeless design. The heart of the home is an expansive living area with lots of natural light with Beautiful white oak wood beams, woodforge builtins on either side of the custom Fireplace with Casa Stone and Venetian plaster mantle. Flowing seamlessly into a gourmet kitchen featuring Mullet Cabinets and oversized island with Cambria Quartz counters with Coffee bar. Every room reflects intentional design and high-end selections, making it as functional as it is beautiful. The Basement has cabinetry, marble counters and Luxury Vinyl for families entertaining space. Outside, enjoy a huge, fully fenced backyard-a rare find in this sought-after community. Whether hosting gatherings or enjoying peaceful evenings under the stars, this private outdoor patio retreat offers endless possibilities. Reach out to your favorite agent to schedule your private viewing.
Full Property Details
Full Property Details for 7324 Roman Ave NW
General
- Sold For: $1,223,500
- HOA FEE: $33/month
- HOA FEE FREQ.: Annually
- Taxes: $15,428 (2025)
- Status: Closed
- Type: Single Family
- Source: 505
- MLS ID: 5217854
- Added to Site: 79 day(s) ago
Interior
- Interior Features: Beamed Ceilings, Bookcases, Built-in Features, Chandelier, Crown Molding, Entrance Foyer, High Ceilings, Kitchen Island, Open Floorplan, Pantry, Storage, Bar, Walk-In Closet(s)
- Fireplace: Yes
- Number of Fireplaces: 1
- Fireplace(s): Gas, Living Room, Masonry, Stone
- Appliances: Built-In Oven, Dryer, Dishwasher, Microwave, Range, Refrigerator, Washer
Rooms
Bathrooms
- Total Bathrooms: 4
- Full Bathrooms: 3
- Half Bathrooms: 1
- Main Floor Baths: 2
Bedrooms
- Total Bedrooms: 4
- Bedrooms Main: 1
Other Rooms
- Laundry: Main Level
Exterior
- Porch/Patio/Deck: Front Porch, Porch
Parking
- Garage: Yes
- Attached garage: Yes
- Garage Spaces: 3
- Parking Features: Attached, Garage
Location
- County: Stark
- Township: Jackson Twp
- Subdivision: Berkshire Farms #1
- Driving Directions: Lutz to Berkshire Left on Roman, home down on right
School Information
- Elem School District: Jackson LSD - 7605
- Midd School District: Jackson LSD - 7605
- High School District: Jackson LSD - 7605
Community
- Association: Yes
- Assoc. Name: Berkshire Farms
- Assoc. Fees Include: Insurance
Heating & Cooling
- Central air: Yes
- Air Conditioning: Yes
- Cooling Type: Central Air
- Heating Type: Forced Air, Gas
Utilities
- Sewer: Public Sewer
- Water: Public
Structural Information
- Architectural Style: Contemporary
- Builder: Memmer
- Construction: Stone, Wood Siding
- Basement: Yes
- Basement Desc.: Partially Finished, Sump Pump
- Roof: Asphalt, Fiberglass
- Stories/Levels: 2
- Square Feet: 4,704
- Living Area: 4,704 Sq. Ft.
- Finished Above Grnd: 3,704 Sq. Ft.
- Finished Below Grnd: 1,000 Sq. Ft.
- Year Built: 2019
- Year Built Source: Builder
Lot Features
- Lot Size (Acres): 0.6581
- Lot Size: .6581
- Lot Size Source: Assessor
- Fencing (Description): Back Yard
Financial Considerations
- Association Fee: $400
- Assoc Fee Freq.: Annually
- Tax Amount: $15,428
- Tax Year: 2025
Disclosures and Reports
- Legal Description: 35 WH (.66A) BERKSHIRE FARMS NO 1
- Disclosures/Rstr.: Owner Is Listing Agent
- Property ID: 10007725
Listed by RE/MAX Infinity, Kristin Sloan
Sold by Keller Williams Legacy Group Realty, Joel Gladysz

Get Pre-Approved Today
Schools
Schools serving 7324 Roman Ave NW
School District:Jackson Local School District
| Name | Grades | Distance |
|---|---|---|
Strausser Elementary School 8646 Strausser Street Northwest, Massillon, OH 44646 | K-5 | 0.5 mi |
Jackson Middle School, Massillon, OH 7355 Mudbrook Street Northwest, Massillon, OH 44646 | 6-8 | 2 mi |
Jackson High School, Massillon, OH 7600 Fulton Drive Northwest, Massillon, OH 44646 | 9-12 | 2.3 mi |
Disclaimer:
School attendance boundaries provided by ATTOM Data Solutions and are for reference only. Contact the school directly to verify enrollment eligibility.
Price & Sales History for 7324 Roman Ave NW
Date
Details
Price
Change
Source
7/15/2026
Sold
$1,223,500
-2.04%
MLS
6/13/2026
Listed
$1,249,000
—
MLS
Disclaimer: Historical sales information is derived from public records provided by the county offices. Information is not guaranteed and should be independently verified.
7324 Roman Avenue NW, Massillon, OH 44646 (MLS# 5217854) is a Single Family property that was sold at $1,223,500 on July 15, 2026. Want to learn more about 7324 Roman Avenue NW? Do you have questions about finding other Single Family real estate for sale in Massillon? You can browse all Massillon real estate or contact a Coldwell Banker agent to request more information.