This is a carousel with tiles that activate property listing cards. Use the previous and next buttons to navigate.
1/50
$252,000
This is a carousel with tiles that activate property listing cards. Use the previous and next buttons to navigate.
1/50
Property Description
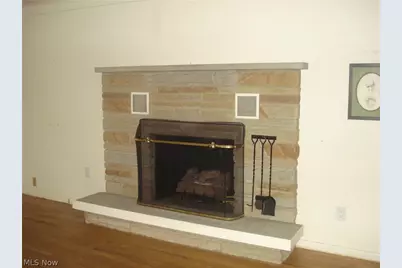
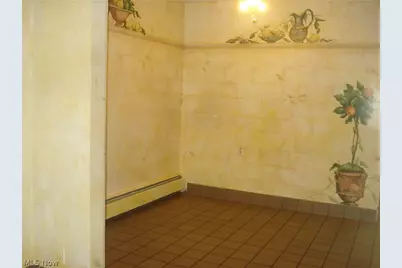
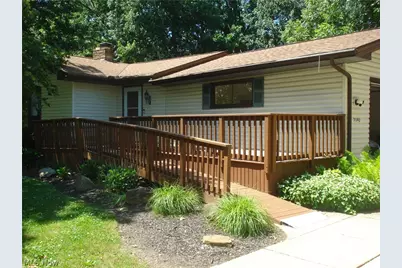
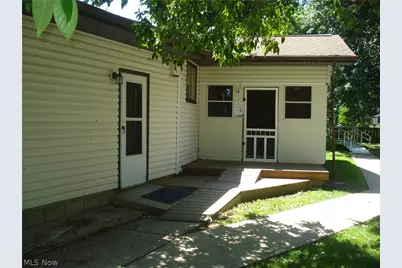
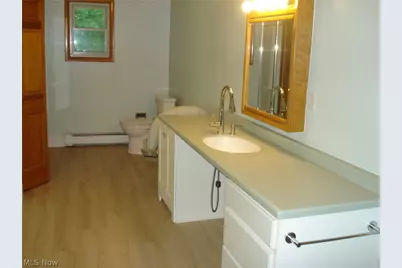
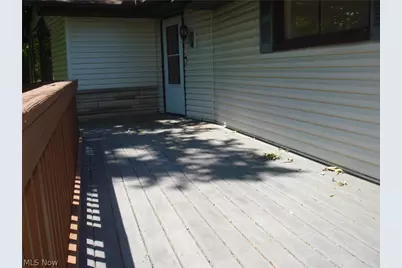
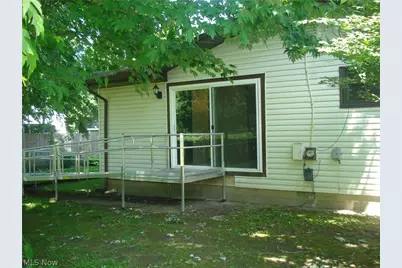
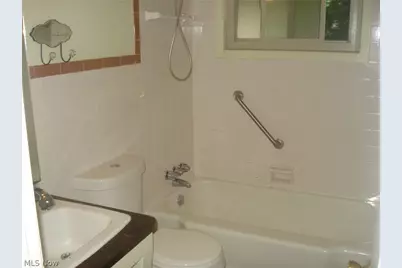
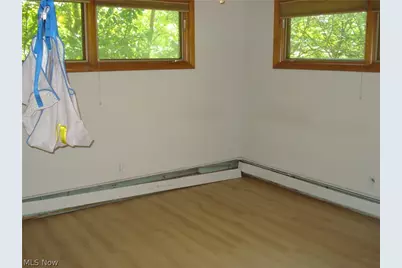
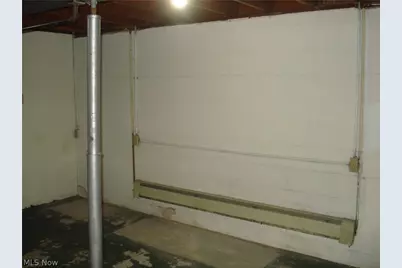
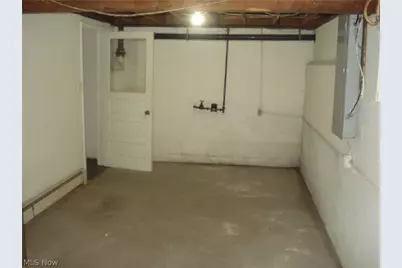
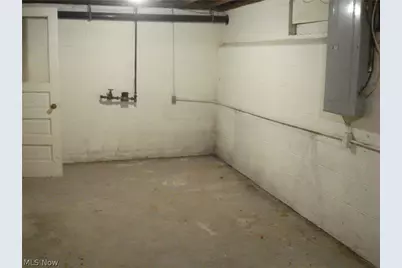
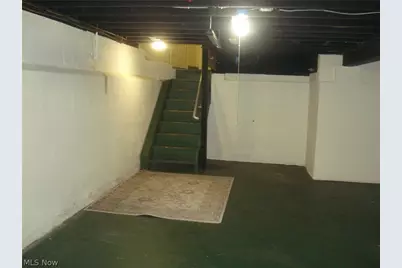
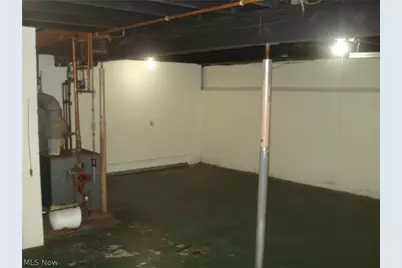
A great opportunity awaits, This ranch home offers convenience with 4 bedrooms 2 full baths and 2 half baths located near shopping, schools, parks, restaurants and easy access to highways. This sprawling ranch has a spacious living room with hardwood floors, a bow window and a gas fireplace. The interior does need some cosmetic improvements, but you cannot beat the location. The roof is approximately 10/12 years and the Pella windows around 12/14 yrs old. The kitchen offers plenty of space for dinning with a sky light and a conveniently located half bath. The hardwood floors continue through the hallway and 3 bedrooms. The master bedroom has his and hers closet and a ceiling fan. As we continue down the hallway which takes us to the 4th bedroom that's wheel chair accessible with a (19x14) full wheel chair accessible bathroom. With a private sliding glass door entrance to the back yard as well. We also have an attached 3 season room (21x11) on the back of the house with access to the private tree filed back yard and a (14x14) patio area. The full unfinished basement provides a blank canvas to create additional living space with a open area of (22x22) , a laundry area, a half bath with a shower and two additional rooms, (18x8) and (22x9) you can use for storage. We have a 2 car attached garage with a double wide driveway, which the driveway is located on Elm street. The well cared for landscaping provides .51 acres of space with a Trex deck (21x11) in the front yard is perfect for relaxing. There are 2 separate thermostats one for the main living area and one for the additional bedroom and bathroom. This is a estate sale, property being sold as is condition.
Full Property Details
Full Property Details for 7342 Hopkins Rd
General
- Price: $252,000
- Taxes: $3,647 (2025)
- Status: Active
- Type: Single Family
- Source: 505
- MLS ID: 5219695
- Updated: 7/27/2026
- Added to Site: 68 day(s) ago
Interior
- Number of Rooms: 6
- Interior Features: Built-in Features, Ceiling Fan(s), Entrance Foyer, Eat-in Kitchen, His and Hers Closets, In-Law Floorplan, Multiple Closets
- Fireplace: Yes
- Number of Fireplaces: 1
- Fireplace(s): Gas, Living Room
- Appliances: Dishwasher, Range, Refrigerator
Rooms
Bathrooms
- Total Bathrooms: 4
- Full Bathrooms: 2
- Half Bathrooms: 2
- Main Floor Baths: 3
Bedrooms
- Total Bedrooms: 4
- Bedrooms Main: 4
Other Rooms
- Laundry: Washer Hookup, Electric Dryer Hookup, In Basement
Exterior
- Exterior Features: Private Entrance
- Porch/Patio/Deck: Rear Porch, Deck, Enclosed, Patio, Porch, Screened
Parking
- Garage: Yes
- Attached garage: Yes
- Garage Spaces: 2
- Parking Features: Attached, Direct Access, Driveway, Garage
Location
- County: Lake
- Township: Mentor
- Subdivision: Mentor Foothills Sub
- Driving Directions: Located between route 20 and Chillicothe Rd, on the corner of Hopkins Road and Elm Street. Driveway is on Elm Street.
School Information
- Elem School District: Mentor EVSD - 4304
- Midd School District: Mentor EVSD - 4304
- High School District: Mentor EVSD - 4304
Heating & Cooling
- Air Conditioning: Yes
- Cooling Type: Wall Unit(s)
- Heating Type: Hot Water, Radiant, Steam
Utilities
- Sewer: Public Sewer
- Water: Public
Structural Information
- Architectural Style: Ranch
- Construction: Stone, Vinyl Siding
- Basement: Yes
- Basement Desc.: Full, Concrete, Partially Finished, Sump Pump, Storage Space
- Roof: Asphalt, Fiberglass
- Windows: ENERGY STAR Qualified Windows
- Stories/Levels: 1
- Square Feet: 1,702
- Living Area: 1,702 Sq. Ft.
- Finished Above Grnd: 1,702 Sq. Ft.
- Year Built: 1959
- Year Built Source: Public Records
Additional Structures
- Other Structures: None
Lot Features
- Lot Size (Acres): 0.51
- Lot Size: .51
- Lot Size Source: Assessor
- Lot Dimensions: 102 x 152
- Street Lights: Yes
- Sidewalks: Yes
- Lot Features: Back Yard, Corner Lot, Flat, Front Yard, Irregular Lot, Landscaped, Level, Few Trees
- Fencing (Description): None
Financial Considerations
- Tax Amount: $3,647
- Tax Year: 2025
- Terms: Cash, Conventional, FHA, VA Loan
Disclosures and Reports
- Special Conditions: Estate
- Legal Description: LOT 1 TRACT 1, LOT 5 TRACT 2, PHELPS & RUSSEL LOT
- Property ID: 16-A-019-C-00-025-0
Listed by Century 21 Homestar, Richard T Miller

Get Pre-Approved Today
Schools
Schools serving 7342 Hopkins Rd
School District:Mentor Exempted Village School District
| Name | Grades | Distance |
|---|---|---|
Ridge Elementary School 7860 Johnnycake Ridge Road, Mentor, OH 44060 | K-5 | 2.4 mi |
Memorial Middle School 8979 Mentor Avenue, Mentor, OH 44060 | 6-8 | 0.4 mi |
Mentor High School 6477 Center Street, Mentor, OH 44060 | 9-12 | 2 mi |
Disclaimer:
School attendance boundaries provided by ATTOM Data Solutions and are for reference only. Contact the school directly to verify enrollment eligibility.
Price & Sales History for 7342 Hopkins Rd
Date
Details
Price
Change
Source
7/27/2026
Price Reduced
$252,000
-4.91%
MLS
7/11/2026
Price Reduced
$265,000
-3.28%
MLS
6/22/2026
Listed
$274,000
—
MLS
Disclaimer: Historical sales information is derived from public records provided by the county offices. Information is not guaranteed and should be independently verified.
Tax History
Tax History for 7342 Hopkins Rd
Year
Property Taxes
Change
Tax Assessment
Change
2025
-100%
$95,860
—
2024
$3,195
21%
$95,860
42%
2023
$2,632
-1%
$67,470
—
2021
$2,648
—
$67,470
—
2022
$2,652
4%
$67,470
18%
2020
$2,547
—
$57,170
—
2019
$2,550
—
$57,170
—
2018
$2,540
-4%
$57,170
1%
2017
$2,651
1%
$56,410
—
2016
$2,630
12%
$56,410
—
2015
$2,352
1%
$56,410
2%
2014
$2,334
—
$55,340
—
2013
$2,334
—
$55,340
—
Disclaimer: Historical tax information is derived from public records provided by the county offices. Information is not guaranteed and should be independently verified.
Estimate the Cost
Estimate the Cost for 7342 Hopkins Rd
7342 Hopkins Road, Mentor, OH 44060 (MLS# 5219695) is a Single Family property with 4 bedrooms, 2 full bathrooms and 2 partial bathrooms. 7342 Hopkins Road is currently listed for $252,000 and was received on June 22, 2026. Want to learn more about 7342 Hopkins Road? Do you have questions about finding other Single Family real estate for sale in Mentor? You can browse all Mentor real estate or contact a Coldwell Banker agent to request more information.