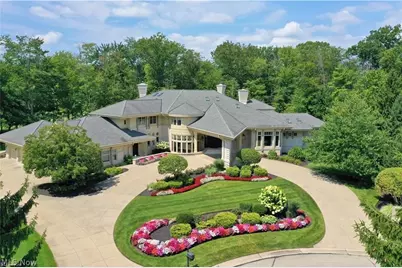
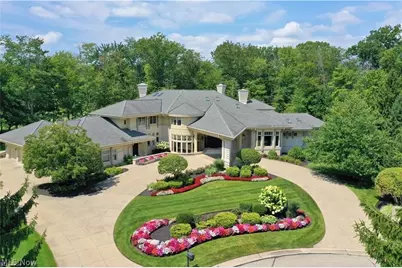
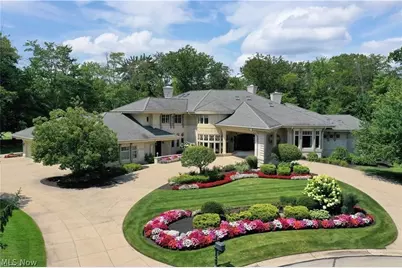
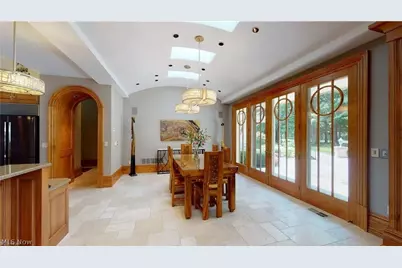
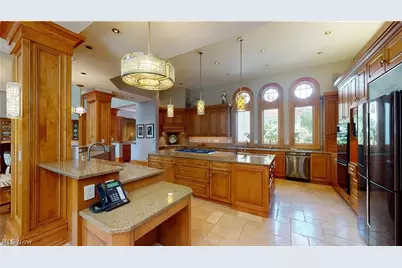
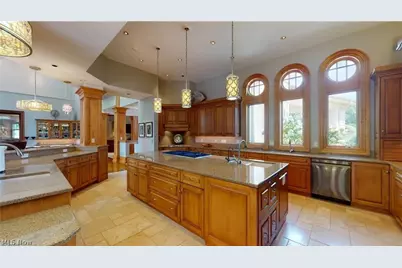
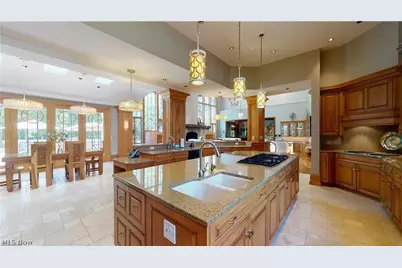
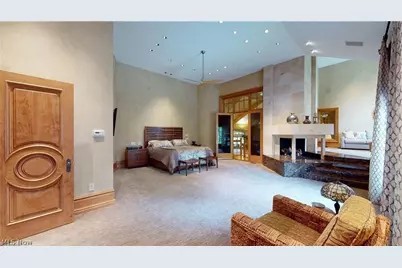
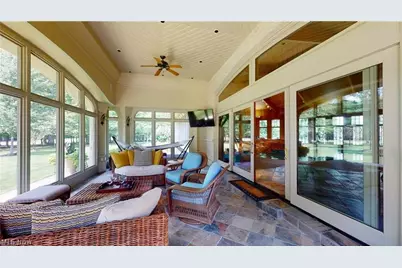
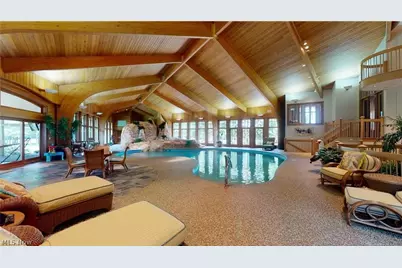
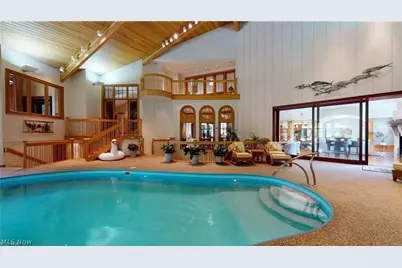
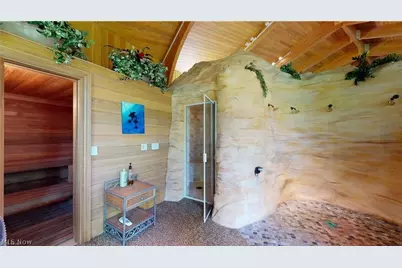
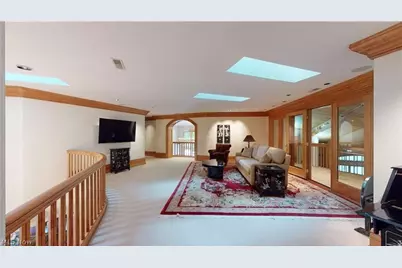
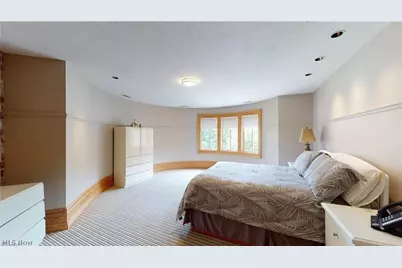
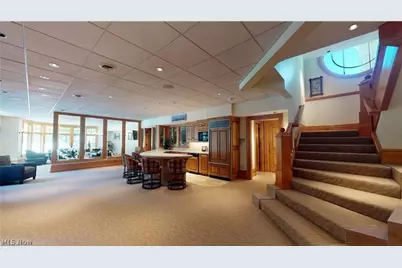
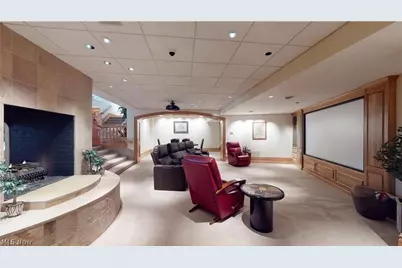
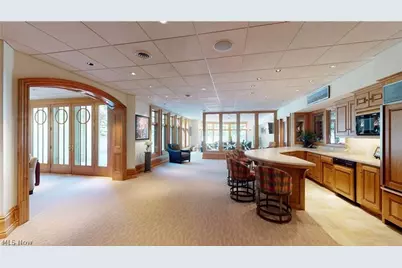
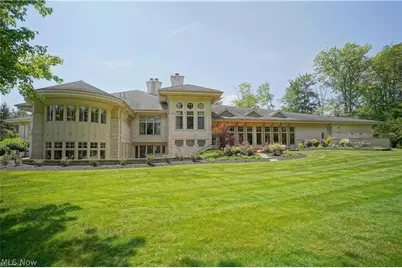
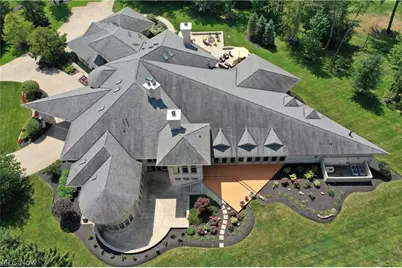
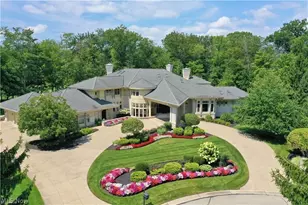
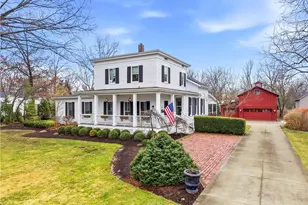
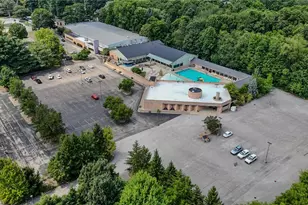
Full Property Details for 735 Hardwick Dr
General
- Price: $2,100,000
- HOA FEE: $242/month
- HOA FEE FREQ.: Quarterly
- Taxes: $40,600 (2025)
- Status: Contingent
- Type: Single Family
- Source: 505
- MLS ID: 5230871
- Updated: 10/9/2026
- Added to Site: 77 day(s) ago
Interior
- Number of Rooms: 18
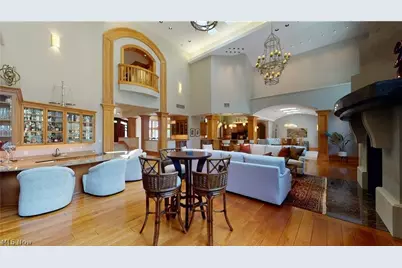
- Fireplace: Yes
- Number of Fireplaces: 4
Rooms
- Total Bathrooms: 9
- Full Bathrooms: 5
- Half Bathrooms: 4
- Main Floor Baths: 4
- Total Bedrooms: 4
- Bedrooms Main: 1
Additional Information
- Pool: Yes
- Private Pool: Yes
Exterior
- Porch/Patio/Deck: Enclosed, Patio, Porch
Parking
- Garage: Yes
- Attached garage: Yes
- Garage Spaces: 4
- Parking Features: Attached, Drain, Electricity, Garage, Garage Door Opener, Paved, Water Available
Location
- County: Portage
- Township: Aurora
- Subdivision: Barrington
- Driving Directions: Rt. 43 or Rt. 306 to Barrington Blvd. Turn to guard house, stop to identify yourself. Proceed onto Club Dr. to Glengarry Dr., turn left and proceed to Hardwick Dr., turn right on Hardwick Dr. to the end of the cul-de-sac and you have arrived.
- Direction Faces: East
School Information
- Elem School District: Aurora CSD - 6701
- Midd School District: Aurora CSD - 6701
- High School District: Aurora CSD - 6701
Community
- Association: Yes
- Assoc. Name: Barrington Association
- Assoc. Fees Include: Security
Heating & Cooling
- Central air: Yes
- Air Conditioning: Yes
- Cooling Type: Central Air
- Heating Type: Forced Air, Gas
Utilities
- Sewer: Public Sewer
- Water: Public
Structural Information
- Architectural Style: Contemporary
- Construction: Brick, Other, Stucco
- Basement: Yes
- Basement Desc.: Full, Partially Finished, Walk-Out Access
- Roof: Asphalt, Fiberglass
- Stories/Levels: 2
- Square Feet: 14,953
- Living Area: 14,953 Sq. Ft.
- Finished Above Grnd: 10,085 Sq. Ft.
- Finished Below Grnd: 4,868 Sq. Ft.
- Year Built: 1997
- Year Built Source: Public Records
Lot Features
- Property View: Golf Course, Trees/Woods
- Lot Size (Acres): 2.605
- Lot Size: 2.605
- Lot Size Source: Public Records
- Lot Features: Cul-De-Sac
Financial Considerations
- Association Fee: $725
- Assoc Fee Freq.: Quarterly
- Tax Amount: $40,600
- Tax Year: 2025
- Terms: Cash, Conventional
Disclosures and Reports
- Special Conditions: Short Sale
- Legal Description: BARRINGTON 2 LOT 195-A
- Property ID: 03-016-00-00-239-001
Listed by Keller Williams Greater Metropolitan, Carol Y Joiner