This is a carousel with tiles that activate property listing cards. Use the previous and next buttons to navigate.
1/1
$345,000
This is a carousel with tiles that activate property listing cards. Use the previous and next buttons to navigate.
1/1
Property Description
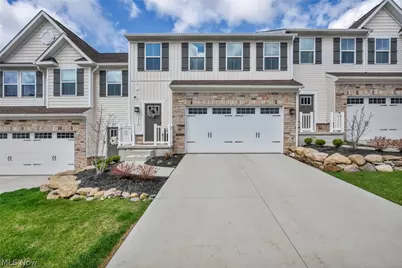
Beautifully designed 2024-built townhome in the Hillshire Woods community in Concord Twp, within the Riverside School District, with 4 bedrooms, 3.5 baths, and over 2,590 living sq ft including a finished walkout lower level with a recreation room, bedroom, full bath, and direct access to a 10' x 21' patio complete with outdoor kitchen, firepit table, and patio furnishings included. A bright, open-concept main level is designed for both everyday living and entertaining, featuring tall ceilings, a spacious great room, and a seamless flow into the dining area and eat-in kitchen. The kitchen includes a large island, granite countertops, stainless steel appliances, and a pantry, while sliding doors off the dining area lead to a composite balcony deck overlooking wooded views. The primary suite offers a comfortable retreat with dual walk-in closets and a private en-suite bath with double vanity. Two additional bedrooms, a full bath, a convenient second-floor laundry room, and a versatile office or study nook complete the upper level. SELLERS SPENT THOUSANDS OF DOLLARS ON IMPROVEMENTS SINCE BUILDING, INCLUDING: Professionally finished the basement with additional bedroom and full bath with custom tile shower (2024), installed concrete patio with outdoor kitchen (2024), installed custom tile backsplash in kitchen (2025), added LVP flooring on main level (2026), installed soft-close hinges on kitchen cabinetry (2024), replaced kitchen faucet (2024), installed ceiling fans in master & basement (2024/2026), and more. INCLUDED are ALL kitchen appliances, washer/dryer, outdoor kitchen (except Green Egg bbq), patio furnishings, fire pit table, security cameras, TV mounts, and all window treatments. The monthly HOA fee includes landscaping, driveway snow removal, and trash removal. Conveniently located near I-90, OH-44, shopping, restaurants, UH TriPoint Medical Center, and many other local attractions. This home is a must see!
Full Property Details
Full Property Details for 7366 Hillshire Dr
General
- Sold For: $345,000
- HOA FEE: $275/month
- Taxes: $4,475 (2025)
- Status: Closed
- Type: Townhouse
- Source: 505
- MLS ID: 5198635
- Added to Site: 94 day(s) ago
Interior
- Number of Rooms: 8
- Appliances: Dryer, Dishwasher, Disposal, Microwave, Range, Refrigerator, Washer
Rooms
Bathrooms
- Total Bathrooms: 4
- Full Bathrooms: 3
- Half Bathrooms: 1
- Main Floor Baths: 2
Bedrooms
- Total Bedrooms: 4
Other Rooms
- Laundry: Washer Hookup, Electric Dryer Hookup, Laundry Room, Upper Level
Additional Information
- Security/Safety: Smoke Detector(s)
Exterior
- Porch/Patio/Deck: Deck, Patio
Parking
- Garage: Yes
- Attached garage: Yes
- Garage Spaces: 2
- Parking Features: Attached, Garage
Location
- County: Lake
- Township: Concord Twp
- Subdivision: Hillshire Woods Condo II
- Driving Directions: Auburn Rd to Spear Rd to Hillshire Dr
School Information
- Elem School District: Riverside LSD Lake- 4306
- Midd School District: Riverside LSD Lake- 4306
- High School District: Riverside LSD Lake- 4306
Community
- Association: Yes
- Assoc. Name: Hillshire Woods
- Assoc. Fees Include: Common Area Maintenance, Insurance, Maintenance Grounds, Maintenance Structure, Other, Reserve Fund, Roof, Snow Removal, Trash
Heating & Cooling
- Central air: Yes
- Air Conditioning: Yes
- Cooling Type: Central Air, Ceiling Fan(s)
- Heating Type: Forced Air, Gas
Utilities
- Sewer: Public Sewer
- Water: Public
Structural Information
- Property Detached: Yes
- Architectural Style: Colonial
- Structure Type: Townhouse
- Construction: Stone, Vinyl Siding
- Basement: Yes
- Basement Desc.: Full, Finished
- Roof: Asphalt, Fiberglass
- Entry Floor Number: 1
- Stories/Levels: 2
- Square Feet: 2,590
- Living Area: 2,590 Sq. Ft.
- Finished Above Grnd: 1,918 Sq. Ft.
- Finished Below Grnd: 672 Sq. Ft.
- Year Built: 2024
- Year Built Source: Public Records
Lot Features
- Lot Size (Acres): 0.0274
- Lot Size: .0274
- Lot Size Source: Public Records
Financial Considerations
- Association Fee: $275
- Assoc Fee Freq.: Monthly
- Tax Amount: $4,475
- Tax Year: 2025
- Terms: Cash, Conventional, FHA, VA Loan
Disclosures and Reports
- Legal Description: LOT 8 & 9 TRACT 3
- Property ID: 08-A-019-C-00-068-0
Listed by Engel & Völkers Distinct, Inna M Muravin
Sold by Keller Williams Greater Cleveland Northeast, Chandler Jekutis

Get Pre-Approved Today
Schools
Schools serving 7366 Hillshire Dr
School District:Riverside Local School District, Bainbridge, OH
| Name | Grades | Distance |
|---|---|---|
Leroy Elementary School 12428 Concord Hambden Rd, Concord, OH 44077 | K-5 | 3 mi |
Henry F Lamuth Middle School 6700 Auburn Road, Painesville, OH 44077 | 6-7 | 1.1 mi |
Riverside Jr/Sr High School 585 Riverside Drive, Painesville, OH 44077 | 8-12 | 3.2 mi |
Disclaimer:
School attendance boundaries provided by ATTOM Data Solutions and are for reference only. Contact the school directly to verify enrollment eligibility.
Price & Sales History for 7366 Hillshire Dr
Date
Details
Price
Change
Source
6/29/2026
Sold
$345,000
—
MLS
5/01/2026
Price Reduced
$345,000
-1.43%
MLS
4/10/2026
Listed
$350,000
—
MLS
Disclaimer: Historical sales information is derived from public records provided by the county offices. Information is not guaranteed and should be independently verified.
7366 Hillshire Drive, Concord Twp, OH 44077 (MLS# 5198635) is a Townhouse property that was sold at $345,000 on June 29, 2026. Want to learn more about 7366 Hillshire Drive? Do you have questions about finding other Townhouse real estate for sale in Concord Twp? You can browse all Concord Twp real estate or contact a Coldwell Banker agent to request more information.