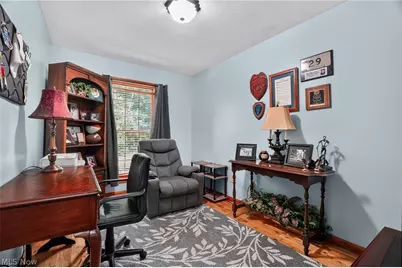
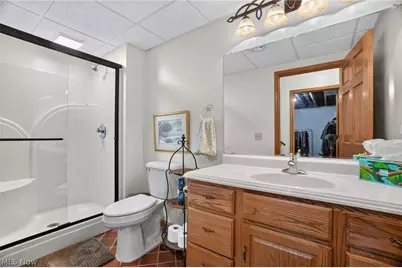
Full Property Details for 7424 Kingsboro Dr
General
- Price: $499,000
- Taxes: $4,104 (2025)
- Status: Active
- Type: Single Family
- Source: 505
- MLS ID: 5242024
- Updated: 9/26/2026
- Added to Site: 26 day(s) ago
Interior
- Number of Rooms: 10
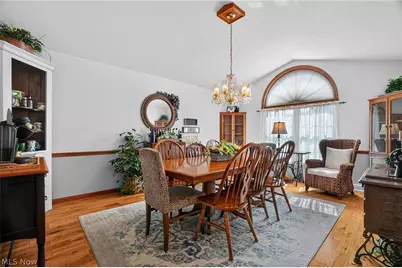
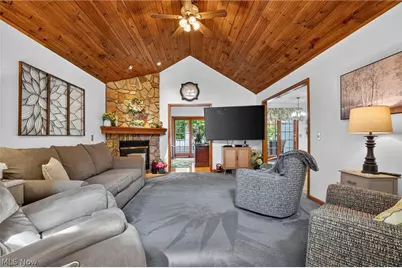
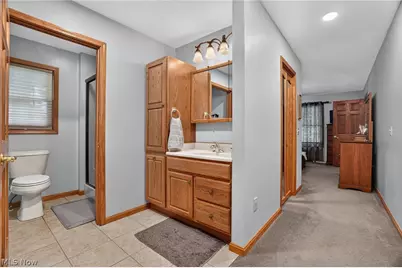
- Interior Features: Built-in Features, Ceiling Fan(s), Chandelier, Eat-in Kitchen, Granite Counters, High Ceilings, In-Law Floorplan, Pantry, Storage, Soaking Tub, Natural Woodwork, Walk-In Closet(s), Jetted Tub
- Fireplace: Yes
- Number of Fireplaces: 1
- Fireplace(s): Gas Log, Heatilator
- Appliances: Dryer, Dishwasher, Disposal, Microwave, Range, Refrigerator, Washer
Rooms
- Total Bathrooms: 4
- Full Bathrooms: 3
- Half Bathrooms: 1
- Main Floor Baths: 3
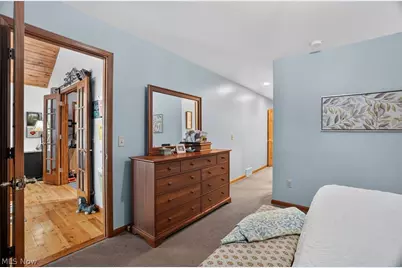
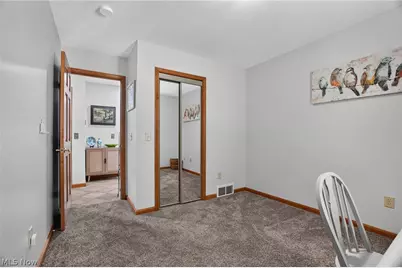
- Total Bedrooms: 4
- Bedrooms Main: 4
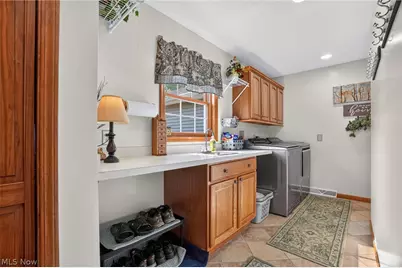
- Laundry: Main Level, Laundry Room, Laundry Tub, Sink
Additional Information
- Security/Safety: Smoke Detector(s)
Exterior
- Porch/Patio/Deck: Deck, Front Porch, Patio
Parking
- Garage: Yes
- Garage Spaces: 3
- Parking Features: Paved, Garage Faces Side
Location
- County: Ashtabula
- Township: North Kingsville Village
- Subdivision: Kingsboro Estates Ph 02
- Driving Directions: From Lake Rd, south into Kingsboro Allotment to address on the left. Driveway if off Katie Jane Lane.
- Direction Faces: West
School Information
- Elem School District: Buckeye LSD Ashtabula - 402
- Midd School District: Buckeye LSD Ashtabula - 402
- High School District: Buckeye LSD Ashtabula - 402
Heating & Cooling
- Central air: Yes
- Air Conditioning: Yes
- Cooling Type: Central Air, Ceiling Fan(s)
- Heating Type: Forced Air, Gas
Utilities
- Sewer: Septic Tank
- Water: Public
Structural Information
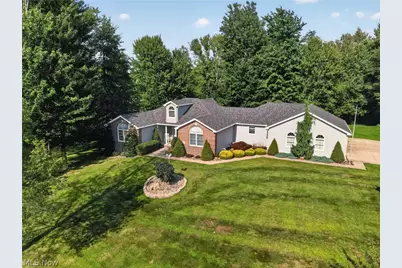
- Architectural Style: Ranch
- Construction: Aluminum Siding, Brick
- Basement: Yes
- Basement Desc.: Partially Finished, Walk-Out Access
- Roof: Asphalt, Fiberglass
- Stories/Levels: 1
- Square Feet: 2,952
- Living Area: 2,952 Sq. Ft.
- Finished Above Grnd: 2,952 Sq. Ft.
- Year Built: 2004
- Year Built Source: Public Records
Lot Features
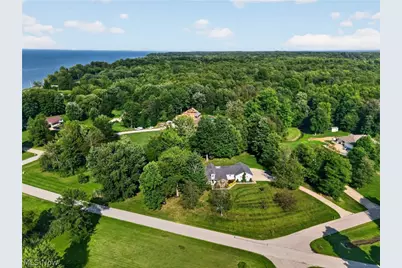
- Property View: Neighborhood, Trees/Woods
- Lot Size (Acres): 0.995
- Lot Size: .995
- Lot Size Source: Public Records
- Lot Features: Near Golf Course, Wooded
Financial Considerations
- Tax Amount: $4,104
- Tax Year: 2025
- Terms: Cash, Conventional
Disclosures and Reports
- Legal Description: LOT#12 KINGSBORO PHASE II
- Disclosures/Rstr.: Owner Is Listing Agent
- Property ID: 280740001200
Listed by HomeSmart Real Estate Momentum LLC, Lori Giannelli Mackey