This is a carousel with tiles that activate property listing cards. Use the previous and next buttons to navigate.
1/1
$375,000
This is a carousel with tiles that activate property listing cards. Use the previous and next buttons to navigate.
1/1
Property Description
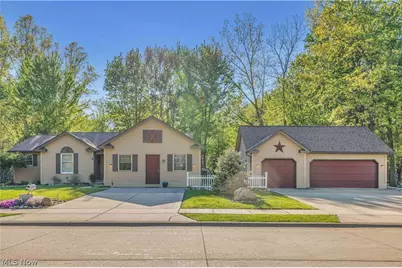
Welcome to this beautifully maintained and versatile 4-bed, 3 full bath ranch offering 2,169 sq ft of comfortable living space-complete with a private attached in-law or guest suite! The main home features 3 bedrooms, including a spacious primary suite that has been freshly painted and includes an en suite bathroom with a relaxing jetted tub. Step right out from the primary bedroom onto a composite deck-perfect for enjoying your morning coffee. There is a spacious eat-in kitchen, dining room with sliders to the sun room, living room with cozy wood-burning fireplace, and first-floor laundry. Connected to the home is a fully equipped additional living suite, offering its own private entrance, 1 bedroom, 1 full bath, living room, and kitchenette-ideal for multi-generational living, guests, or potential rental income. The outdoor space is truly a retreat, featuring a private, wooded backdrop with beautiful landscaping. Enjoy entertaining on the patio with gazebo, firepit, sunsetter shade, and decorative lighting. An enclosed sunroom with a bar area off the rear of the home provides the perfect indoor-outdoor entertaining space year-round. Car enthusiasts, hobbyists, or those needing extra storage will appreciate the oversized detached 3-car garage with reinforced trusses for additional storage, along w/ a 5-car driveway that easily accommodates vehicles, trailers, or recreational equipment. The partially finished basement includes a freshly painted bonus room and additional storage. Major updates provide peace of mind, including: roof ('22) w/ 30-yr shingles and transferable warranty, exterior paint on house, garage, and shed ('23), new gutters ('23), sump pump w/ battery backup ('23), A/C unit ('24), laminate flooring throughout ('24-'25), hot water tank in main home ('25), hot water tank in suite ('21). No HOA. 2 Parcels. This unique property offers flexibility, privacy, and thoughtful updates throughout-ready for you to move right in and make it your own!
Full Property Details
Full Property Details for 7468 Dyke Ave
General
- Sold For: $375,000
- Taxes: $4,983 (2025)
- Status: Closed
- Type: Single Family
- Source: 505
- MLS ID: 5205467
- Added to Site: 76 day(s) ago
Interior
- Number of Rooms: 8
- Interior Features: Ceiling Fan(s), Entrance Foyer, Eat-in Kitchen, In-Law Floorplan, Bar, Walk-In Closet(s), Jetted Tub
- Fireplace: Yes
- Number of Fireplaces: 1
- Fireplace(s): Living Room, Masonry, Wood Burning
- Appliances: Dryer, Dishwasher, Microwave, Range, Refrigerator, Washer
Rooms
Bathrooms
- Total Bathrooms: 3
- Full Bathrooms: 3
- Main Floor Baths: 3
Bedrooms
- Total Bedrooms: 4
- Bedrooms Main: 4
Other Rooms
- Laundry: Main Level
Exterior
- Exterior Features: Dog Run, Fire Pit, Garden, Lighting, Private Yard
- Porch/Patio/Deck: Deck, Patio
Parking
- Garage: Yes
- Garage Spaces: 3
- Parking Features: Additional Parking, Concrete, Driveway, Detached, Garage, Gravel, RV Access/Parking
Location
- County: Lorain
- Township: North Ridgeville
- Driving Directions: From Center Ridge Road, Head North on Dyke Ave.
School Information
- Elem School District: North Ridgeville CSD - 4711
- Midd School District: North Ridgeville CSD - 4711
- High School District: North Ridgeville CSD - 4711
Heating & Cooling
- Central air: Yes
- Air Conditioning: Yes
- Cooling Type: Central Air
- Heating Type: Forced Air, Fireplace(s), Gas
Utilities
- Sewer: Public Sewer
- Water: Public
Structural Information
- Architectural Style: Ranch
- Construction: Vinyl Siding
- Basement: Yes
- Basement Desc.: Full, Finished, Sump Pump
- Roof: Shingle
- Stories/Levels: 1
- Square Feet: 2,338
- Living Area: 2,338 Sq. Ft.
- Finished Above Grnd: 2,169 Sq. Ft.
- Finished Below Grnd: 169 Sq. Ft.
- Year Built: 1993
- Year Built Source: Public Records
- Property Condition: Updated/Remodeled
Additional Structures
- Other Structures: Gazebo, Shed(s)
Lot Features
- Property View: Trees/Woods
- Lot Size (Acres): 0.57
- Lot Size: .57
- Lot Size Source: Assessor
- Lot Dimensions: 120 x 150
- Sidewalks: Yes
- Lot Features: Dead End, Garden, Landscaped, Private, Wooded
Financial Considerations
- Tax Amount: $4,983.84
- Tax Year: 2025
Disclosures and Reports
- Property ID: 07-00-046-103-025
Listed by Keller Williams Citywide, Jessica Arndt
Sold by Russell Real Estate Services, Steven Lawson

Get Pre-Approved Today
Schools
Schools serving 7468 Dyke Ave
School District:North Ridgeville City School District
| Name | Grades | Distance |
|---|---|---|
North Ridgeville Middle School 34620 Bainbridge Road, North Ridgeville, OH 44039 | 3-8 | 3.2 mi |
Liberty Elementary School, North Ridgeville, OH 5700 Jaycox Road, North Ridgeville, OH 44039 | 1-2 | 3.3 mi |
North Ridgeville Education Center Elementary School 5490 Mills Creek Lane, North Ridgeville, OH 44039 | PK-K | 4.5 mi |
North Ridgeville High School 34600 Bainbridge Road, North Ridgeville, OH 44039 | 9-12 | 3.3 mi |
Disclaimer:
School attendance boundaries provided by ATTOM Data Solutions and are for reference only. Contact the school directly to verify enrollment eligibility.
Price & Sales History for 7468 Dyke Ave
Date
Details
Price
Change
Source
6/12/2026
Sold
$375,000
4.2%
MLS
5/01/2026
Listed
$359,900
—
MLS
Disclaimer: Historical sales information is derived from public records provided by the county offices. Information is not guaranteed and should be independently verified.
7468 Dyke Avenue, North Ridgeville, OH 44039 (MLS# 5205467) is a Single Family property that was sold at $375,000 on June 12, 2026. Want to learn more about 7468 Dyke Avenue? Do you have questions about finding other Single Family real estate for sale in North Ridgeville? You can browse all North Ridgeville real estate or contact a Coldwell Banker agent to request more information.