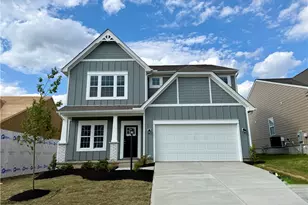
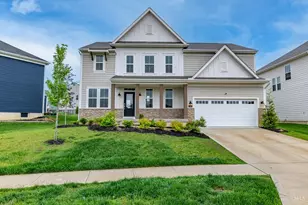
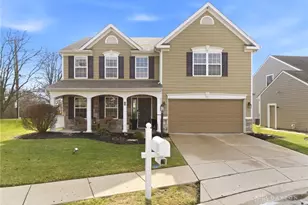
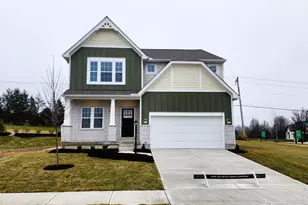
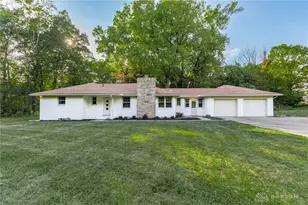
Full Property Details for 7483 Horizon Hill Dr
General
- Price: $499,900
- Status: Active
- Type: Single Family
- Source: Cincinnati
- MLS ID: 1888898
- Updated: 7/31/2026
- Added to Site: 2 day(s) ago
Interior
- Number of Rooms: 14
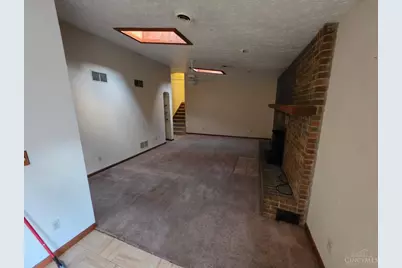
- Interior Features: Skylight
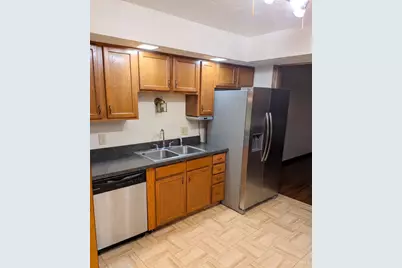
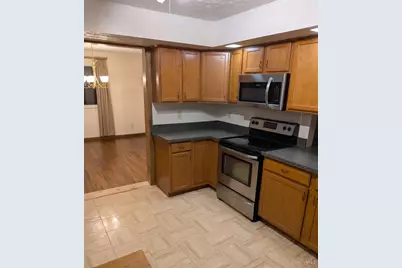
- Appliances: Dryer, Microwave, Oven/Range, Refrigerator, Washer
Rooms
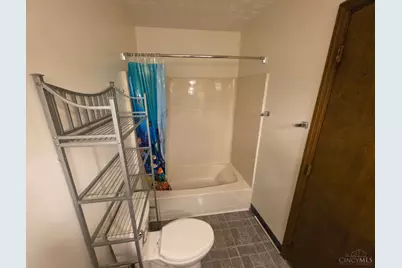
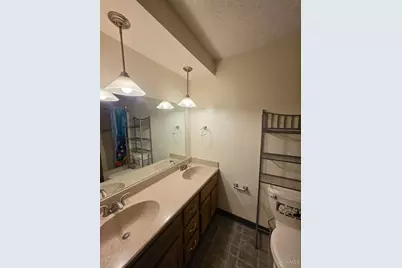
- Total Bathrooms: 4
- Full Bathrooms: 2
- Half Bathrooms: 2
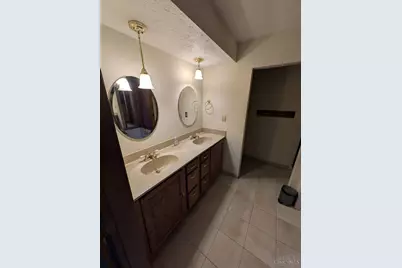
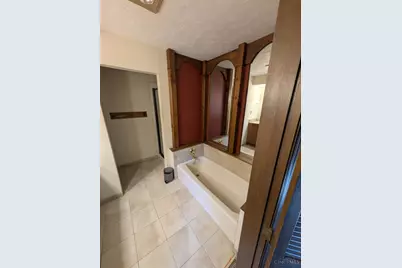
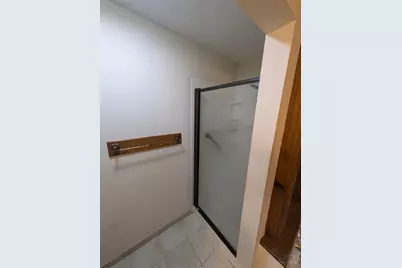
- Primary Bathroom: Other
- Bathroom 1: Partial, Level 1
- Bathroom 2: Full, Level 2
- Bathroom 3: Full, Level 2
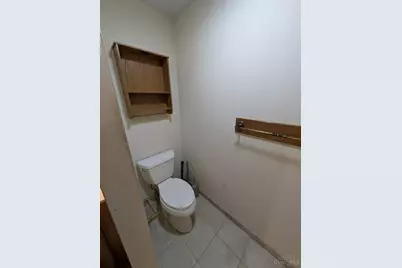
- Bathroom 4: Partial, Lower
- Total Bedrooms: 5
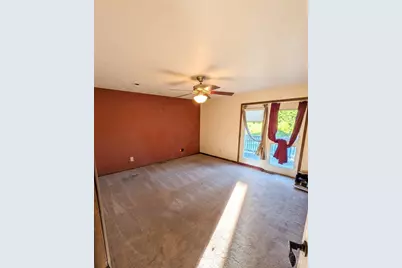
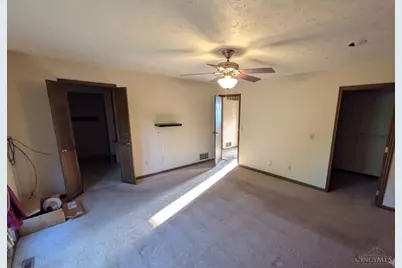
- Primary Bedroom: Adjoining Bathroom, Walk-In Closet, Walk-Out, 14 x 14, Level 2, 196 Sq. Ft.
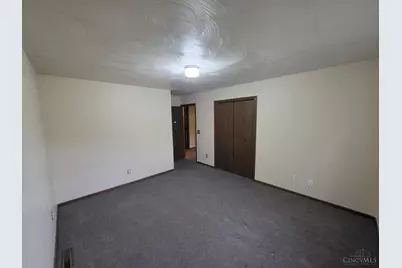
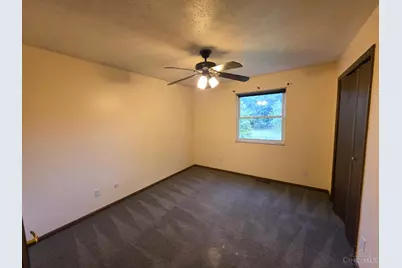
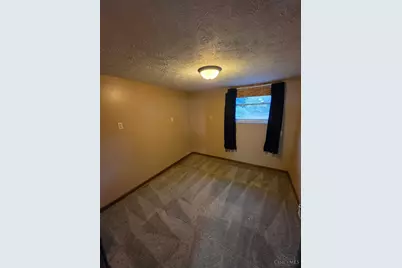
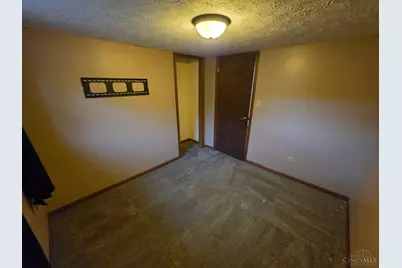
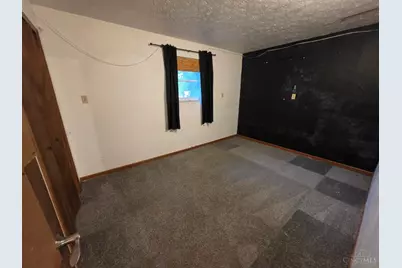
- Bedroom 2: 10 x 15, Level 2, 150 Sq. Ft.
- Bedroom 3: 1 x 1, Level 2, 1 Sq. Ft.
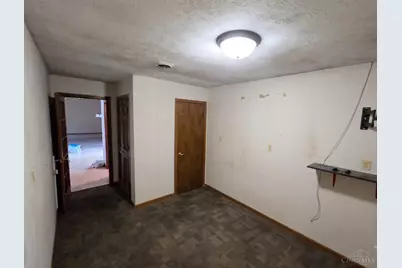
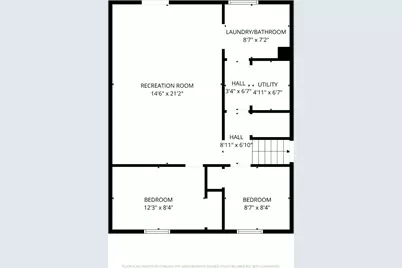
- Bedroom 4: 9 x 8, Lower, 72 Sq. Ft.
- Bedroom 5: 12 x 8, Lower, 96 Sq. Ft.
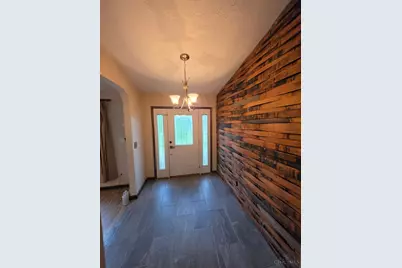
- Foyer/Entry: Level 1
- Living Room: 15 x 12, Level 1, 180 Sq. Ft.
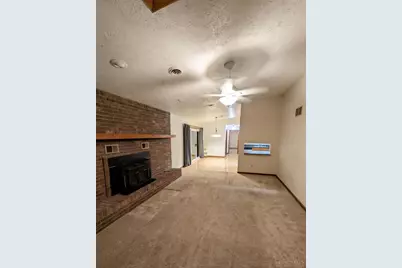
- Family Room: 18 x 15, Level 1, 270 Sq. Ft.
- Kitchen: 10 x 10, 10x10, 100 Sq. Ft.
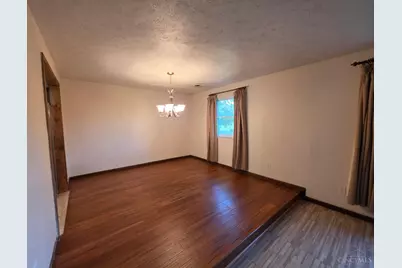
- Dining Room: 11 x 11, Level 1, 121 Sq. Ft.
- Breakfast Room: 11 x 8, Level 1, 88 Sq. Ft.
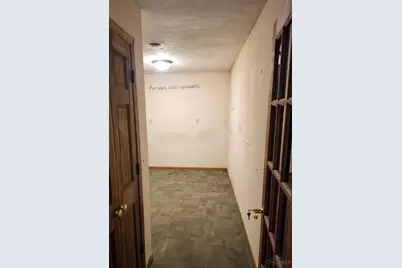
- Office/Den/Study: 14 x 8, Lower, 112 Sq. Ft.
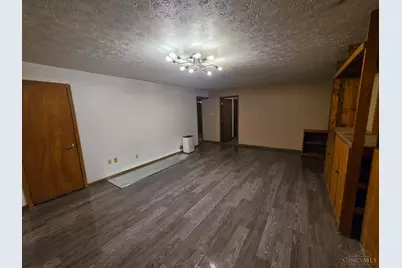
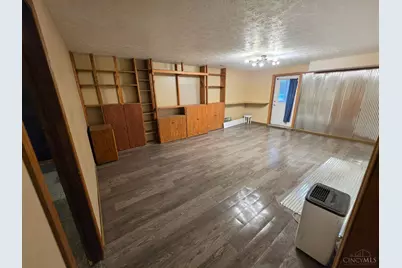
- Rec Room: 21 x 14, Lower
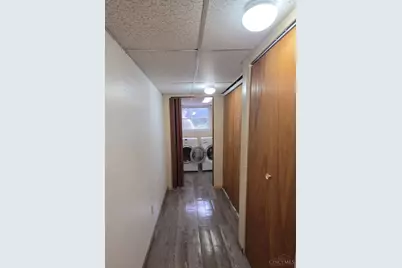
- Laundry: 9 x 7, Lower, 63 Sq. Ft.
Additional Information
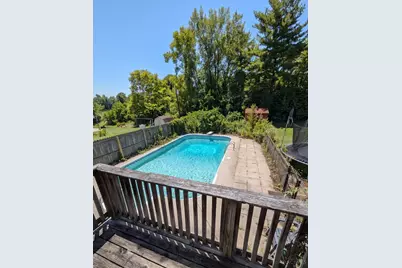
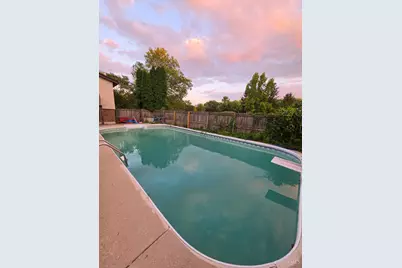
- Pool Description: In-Ground
Exterior
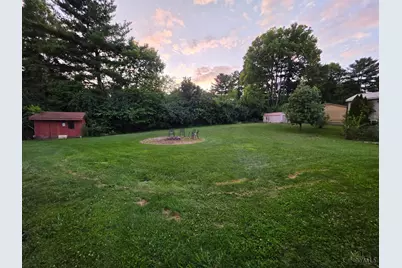
- Exterior Features: Balcony, Fire Pit, Patio
Parking
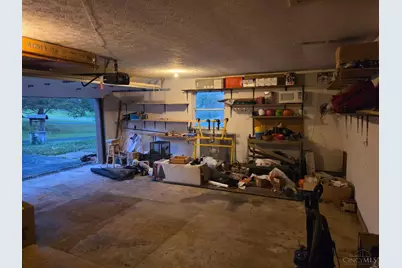
- Garage: Yes
- Attached garage: Yes
- Garage Spaces: 2
- Parking: Driveway
- Garage Description: Garage Attached
Location
- Area: Clearcreek Twp.
- County: Warren
- Township: Clearcreek Twp
- Suburb: Clearcreek Twp.
- Driving Directions: Take exit 38 heading east on 73, Turn left onto Horizon Hill Drive. Your destination is on your left!
School Information
- School District: Springboro Community
- High School District: Springboro Community
Community
Heating & Cooling
- Central air: Yes
- Cooling Type: Central Air Conditioning
- Heating Type: Electric, Forced Air, Heat Pump
- Heating Fuel: None
- Water Heater: Electric
Utilities
- Sewer: Septic Tank
- Water: Public
Structural Information
- Architectural Style: Tract
- Description/Design: Single Family
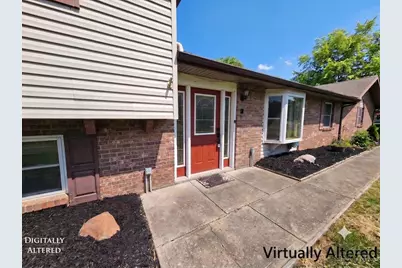
- Exterior Const.: Brick, Vinyl Siding
- Basement: Yes
- Basement Desc.: Full, Finished, Vinyl Floor, Walk-Out
- Foundation: Poured
- Roof: Shingle
- Windows: Vinyl
- Stories/Levels: 0
- Square Feet: 3,143
- Year Built: 1977
Lot Features
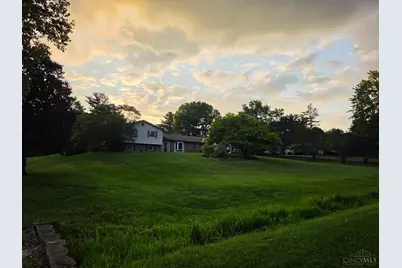
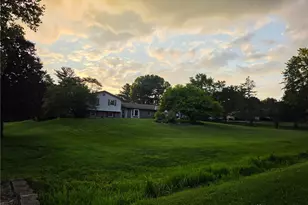
- Lot Size (Acres): 0.9986
- Lot Dimensions: 250 x 174
- Lot Description: 1 to 4.9 Acres
Financial Considerations
Disclosures and Reports
Listed by DixRoad RealEstate ServicesLLC (513) 521-5700, Isaac Wiggenhorn