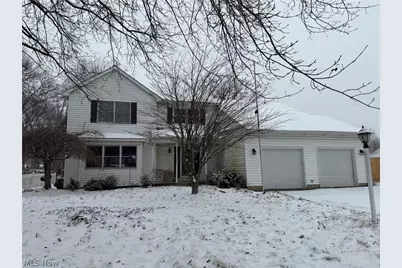
This is a carousel with tiles that activate property listing cards. Use the previous and next buttons to navigate.
1/1
$265,000
This is a carousel with tiles that activate property listing cards. Use the previous and next buttons to navigate.
1/1
Property Description
Opportunity awaits in Woodview Estates! This 3 bedroom Colonial offers solid bones, a functional layout, and endless potential for the right buyer. With a little TLC, this home can truly shine. Located in a desirable neighborhood, you'll love the quiet streets and community feel. Whether you're an investor or a buyer looking to build equity, this is your chance to bring your vision and make it your own! Home is being sold as is.
Full Property Details
Full Property Details for 749 Regina Dr
General
- Sold For: $265,000
- Taxes: $3,793 (2025)
- Status: Closed
- Type: Single Family
- Source: 505
- MLS ID: 5188611
- Added to Site: 143 day(s) ago
Interior
- Number of Rooms: 8
- Fireplace: Yes
- Number of Fireplaces: 1
- Fireplace(s): Living Room
Rooms
Bathrooms
- Total Bathrooms: 4
- Full Bathrooms: 3
- Half Bathrooms: 1
- Main Floor Baths: 1
Bedrooms
- Total Bedrooms: 3
Exterior
- Porch/Patio/Deck: Deck
Parking
- Garage: Yes
- Attached garage: Yes
- Garage Spaces: 2
- Parking Features: Attached, Garage
Location
- County: Lorain
- Township: Brownhelm Twp
- Subdivision: Woodview Estates I Rev
- Driving Directions: Take RT 6 to Sunnyside Rd turn west on Roanoke. Roanoke turns into Regina. House will be on the left.
School Information
- Elem School District: Vermilion LSD - 2207
- Midd School District: Vermilion LSD - 2207
- High School District: Vermilion LSD - 2207
Heating & Cooling
- Central air: Yes
- Air Conditioning: Yes
- Cooling Type: Central Air
- Heating Type: Forced Air, Gas
Utilities
- Sewer: Public Sewer
- Water: Public
Structural Information
- Architectural Style: Colonial
- Construction: Vinyl Siding
- Basement: Yes
- Basement Desc.: Full
- Roof: Asphalt, Fiberglass, Shingle
- Stories/Levels: 2
- Square Feet: 2,334
- Living Area: 2,334 Sq. Ft.
- Finished Above Grnd: 2,334 Sq. Ft.
- Year Built: 1992
- Year Built Source: Public Records
- Property Condition: Fixer
Lot Features
- Lot Size (Acres): 0.27
- Lot Size: .27
- Lot Size Source: Assessor
- Fencing (Description): Back Yard, Wood
Financial Considerations
- Tax Amount: $3,793
- Tax Year: 2025
Disclosures and Reports
- Legal Description: 75.00 X 175.00
- Disclosures/Rstr.: Principal is Real Estate Licensed
- Property ID: 01-00-004-125-017
Listed by The Swanzer Agency, Jennifer Benesh
Sold by Real of Ohio, Thomas Garuccio and Real of Ohio, Molly Ebosh

Get Pre-Approved Today
Schools
Schools serving 749 Regina Dr
School District:Vermilion Local School District
| Name | Grades | Distance |
|---|---|---|
Vermilion Elementary School 1285 Douglas Street, Vermilion, OH 44089 | PK-3 | 2.9 mi |
Sailorway Middle School 5355 Sailorway Drive, Vermilion, OH 44089 | 4-7 | 3 mi |
Vermilion High School 1250 Sanford Street, Vermilion, OH 44089 | 8-12 | 2.7 mi |
Disclaimer:
School attendance boundaries provided by ATTOM Data Solutions and are for reference only. Contact the school directly to verify enrollment eligibility.
Price & Sales History for 749 Regina Dr
Date
Details
Price
Change
Source
6/17/2026
Sold
$265,000
6%
MLS
5/13/2026
Price Reduced
$250,000
-9.09%
MLS
2/23/2026
Listed
$275,000
—
MLS
Disclaimer: Historical sales information is derived from public records provided by the county offices. Information is not guaranteed and should be independently verified.
749 Regina Drive, Vermilion, OH 44089 (MLS# 5188611) is a Single Family property that was sold at $265,000 on June 17, 2026. Want to learn more about 749 Regina Drive? Do you have questions about finding other Single Family real estate for sale in Vermilion? You can browse all Vermilion real estate or contact a Coldwell Banker agent to request more information.