This is a carousel with tiles that activate property listing cards. Use the previous and next buttons to navigate.
1/17
$324,000
This is a carousel with tiles that activate property listing cards. Use the previous and next buttons to navigate.
1/17
Property Description
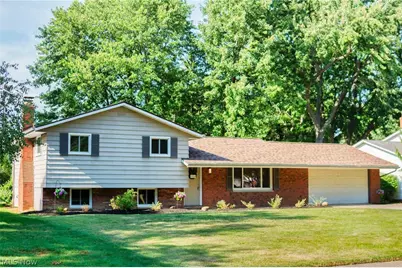
Move right in - too many upgrades to list- new windows, new exterior doors, new roof (2025), new appliances, new mechanicals, and so much more! Located in Mentor's beautiful Western Reserve Estates, this spacious home offers 3 beautifully remodeled levels on its gorgeous large lot. You'll enjoy your early morning coffee in your renovated kitchen, fully equipped with quartz countertops, and new stainless steel appliances. Both the large kitchen and adjacent dining room, overlook the lovely park like yard. A sliding door leads to the rear patio, providing beautiful space for entertaining and celebrations. The home's upper level offers a roomy primary suite with dual closets, and en suite half bath. The remaining 2 bedrooms & a gorgeous remodeled bath with double vanity complete the upper level. All 3 bedrooms boast hardwood floors, updated lighting, fresh paint, and plenty of closet space. Downstairs a few steps, you'll find a cozy den with a fireplace as well as another updated half bathroom. The lower level provides a fully finished flexible space that could be a home theater, home office, or gym. The large 2 car garage is freshly painted. Newly mulched gardens in the front and rear yards welcome you and your guests with peaceful surroundings. Parks, restaurants, shopping and highway access are just minutes away providing unparalleled convenience. Move right in - too many upgrades to list- new windows, new exterior doors, new roof (2025), new appliances, new mechanicals, and so much more! Call for your private showing today!
Full Property Details
Full Property Details for 7499 Harding St
General
- Price: $324,000
- Taxes: $3,884 (2025)
- Status: Active
- Type: Single Family
- Source: 505
- MLS ID: 5223340
- Updated: 6/30/2026
- Added to Site: 14 day(s) ago
Interior
- Interior Features: His and Hers Closets, Multiple Closets, Recessed Lighting
- Fireplace: Yes
- Number of Fireplaces: 1
- Fireplace(s): Wood Burning, Recreation Room
- Appliances: Dryer, Dishwasher, Microwave, Range, Refrigerator, Washer
Rooms
Bathrooms
- Total Bathrooms: 3
- Full Bathrooms: 1
- Half Bathrooms: 2
Bedrooms
- Total Bedrooms: 3
Other Rooms
- Laundry: Lower Level, Laundry Tub, Sink
Exterior
- Porch/Patio/Deck: Patio
Parking
- Garage: Yes
- Attached garage: Yes
- Garage Spaces: 2
- Parking Features: Attached, Garage
Location
- County: Lake
- Township: Mentor
- Subdivision: Western Reserve Estates 2
- Driving Directions: East off Rt 306/Reynolds Rd - Ohio St to Hayes Blvd to Harding St.
School Information
- Elem School District: Mentor EVSD - 4304
- Midd School District: Mentor EVSD - 4304
- High School District: Mentor EVSD - 4304
Heating & Cooling
- Central air: Yes
- Air Conditioning: Yes
- Cooling Type: Central Air
- Heating Type: Forced Air
Utilities
- Sewer: Public Sewer
- Water: Public
Structural Information
- Architectural Style: Split Level
- Construction: Aluminum Siding
- Basement: Yes
- Basement Desc.: Finished, Sump Pump
- Roof: Asphalt, Fiberglass
- Windows: Insulated Windows
- Square Feet: 1,924
- Living Area: 1,924 Sq. Ft.
- Finished Above Grnd: 1,251 Sq. Ft.
- Finished Below Grnd: 673 Sq. Ft.
- Year Built: 1967
- Year Built Source: Public Records
- Property Condition: Updated/Remodeled
Lot Features
- Lot Size (Acres): 0.3949
- Lot Size: .3949
- Lot Size Source: Owner
- Lot Features: Flat, Level
- Fencing (Description): Partial
Financial Considerations
- Tax Amount: $3,884
- Tax Year: 2025
- Terms: Cash, Conventional, VA Loan
Disclosures and Reports
- Special Conditions: Standard
- Legal Description: BLAKE LOT TRACT 5
- Property ID: 16-C-070-C-00-001-0
Listed by Ohio Broker Direct, Joan Elflein
Get Pre-Approved Today
Schools
Schools serving 7499 Harding St
School District:Mentor Exempted Village School District
| Name | Grades | Distance |
|---|---|---|
Bellflower Elementary School 6655 Reynolds Road, Mentor, OH 44060 | K-5 | 1 mi |
Shore Middle School 5670 Hopkins Road, Mentor, OH 44060 | 6-8 | 3.2 mi |
Mentor High School 6477 Center Street, Mentor, OH 44060 | 9-12 | 2.2 mi |
Disclaimer:
School attendance boundaries provided by ATTOM Data Solutions and are for reference only. Contact the school directly to verify enrollment eligibility.
Price & Sales History for 7499 Harding St
Date
Details
Price
Change
Source
6/30/2026
Listed
$324,000
—
MLS
Disclaimer: Historical sales information is derived from public records provided by the county offices. Information is not guaranteed and should be independently verified.
Tax History
Tax History for 7499 Harding St
Year
Property Taxes
Change
Tax Assessment
Change
2025
-100%
$75,710
—
2024
$2,898
1%
$75,710
21%
2023
$2,871
-8%
$62,640
—
2021
$3,104
8%
$62,640
—
2022
$2,886
-4%
$62,640
18%
2020
$3,007
7%
$53,080
—
2019
$2,799
—
$53,080
—
2018
$2,792
5%
$53,080
10%
2017
$2,660
1%
$48,130
—
2016
$2,644
10%
$48,130
—
2015
$2,411
2%
$48,130
3%
2014
$2,375
—
$46,730
—
2013
$2,378
—
$46,730
—
Disclaimer: Historical tax information is derived from public records provided by the county offices. Information is not guaranteed and should be independently verified.
Estimate the Cost
Estimate the Cost for 7499 Harding St
7499 Harding Street, Mentor, OH 44060 (MLS# 5223340) is a Single Family property with 3 bedrooms, 1 full bathroom and 2 partial bathrooms. 7499 Harding Street is currently listed for $324,000 and was received on June 30, 2026. Want to learn more about 7499 Harding Street? Do you have questions about finding other Single Family real estate for sale in Mentor? You can browse all Mentor real estate or contact a Coldwell Banker agent to request more information.