This is a carousel with tiles that activate property listing cards. Use the previous and next buttons to navigate.
1/1
$246,000
This is a carousel with tiles that activate property listing cards. Use the previous and next buttons to navigate.
1/1
Property Description
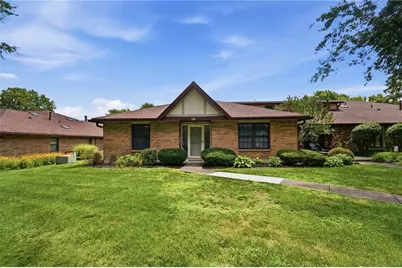
Pristine 3 bedroom, 2 bath ranch condo ideally located at Pinehurst has been impeccably maintained with many updates. You will be impressed the moment you step inside the welcoming foyer with durable tile flooring and abundant natural light, flowing into a comfortable living area. This space boasts plush carpeting, a cozy brick fireplace, and vaulted ceilings with skylights and ceiling fans, creating an airy and bright atmosphere. The seamless transition leads to a well-lit dining area, illuminated by a classic chandelier, ideal for entertaining. The well-appointed kitchen is a chef's delight, featuring an abundance of Cherry cabinetry, pristine Corian countertops, a practical kitchen island, and modern stainless steel appliances. An open-concept design connects the kitchen to the family room highlighted by vaulted ceiling, skylights and accented by a fireplace, enhancing the flow of daily life. Enclosed patio/study with a skylight and access to patio. This condominium includes three spacious bedrooms and two full bathrooms, offering ample private retreats. Bedrooms feature plush carpeting and ceiling fans for comfort. The bathrooms are well-appointed, with the updated primary bath offering a double vanity and walk-in shower. A dedicated laundry room with a washer and dryer and convenient upper cabinetry adds to the home's practicality. The oversized attached 2.5-car garage provides ample storage and utility space. Recent updates include: exterior paint (2025) roofing shingles, skylights, refrigerator (2024), Carrier HVAC system (2023), microwave (2021). Outdoor living is equally appealing with a private, sun-dappled patio, perfect for quiet relaxation. Residents also enjoy access to remarkable community amenities, including an inground pool and tennis courts, providing endless opportunities for recreation and socializing. HOA includes: Pool, Tennis, Clubhouse, landscaping, snow removal, water, trash removal, and hazard insurance for the exterior! Must See!
Full Property Details
Full Property Details for 750 Pine Needles Dr
General
- Sold For: $246,000
- HOA FEE: $496/month
- Status: Closed
- Type: Condo
- Source: 506
- MLS ID: 965737
- Added to Site: 74 day(s) ago
Interior
- Number of Rooms: 10
- Interior Features: Ceiling Fan(s), Kitchen Island, Kitchen/Family Room Combo, Remodeled, Solid Surface Counters, Vaulted Ceiling(s), Walk-In Closet(s)
- Fireplace: Yes
- Number of Fireplaces: 1
- Fireplace(s): One
- Appliances: Dryer, Dishwasher, Disposal, Microwave, Range, Refrigerator, Washer, Gas Water Heater
Rooms
Bathrooms
- Total Bathrooms: 2
- Full Bathrooms: 2
- Main Floor Baths: 2
Bedrooms
- Total Bedrooms: 3
Additional Information
- Shared Amenities: Meeting/Banquet/Party Room, Party Room, Pool, Tennis Court(s), Trash, Water
- Tennis: Yes
Exterior
- Exterior Features: Patio
- Porch/Patio/Deck: Patio
Parking
- Garage: Yes
- Attached garage: Yes
- Garage Spaces: 2
- Parking Features: Attached, Garage, Two Car Garage, Garage Door Opener, Storage
Location
- County: Montgomery
- Subdivision: Pinehurst Condo
- Cross Streets: Paragon
School Information
- Elem School District: Centerville
- Midd School District: Centerville
- High School District: Centerville
Community
- Association: Yes
- Assoc. Name: Apple Management
- Assoc. Fees Include: Association Management, Clubhouse, Fitness Facility, Maintenance Grounds, Pool(s), Snow Removal, Tennis Courts, Trash, Water, Insurance
Heating & Cooling
- Central air: Yes
- Air Conditioning: Yes
- Cooling Type: Central Air
- Heating Type: Forced Air, Natural Gas
Utilities
- Sewer: Storm Sewer
- Water: Public
- Utility Description: Natural Gas Available, Sewer Available, Water Available
Structural Information
- Architectural Style: Ranch
- Construction: Brick, Frame
- Windows: Insulated Windows, Skylight(s)
- Entry Floor Number: 1
- Stories/Levels: 1
- Square Feet: 1,681
- Sq. Ft. Source: Measured
- Living Area: 1,681 Sq. Ft.
- Year Built: 1983
Lot Features
- Lot Size Source: Assessor
- Lot Dimensions: condo
- Zoning: Residential
Financial Considerations
- For Sale/Rent/Lease: For Sale
- Association Fee: $496
- Assoc Fee Freq.: Monthly
- Terms: Conventional
Disclosures and Reports
- Legal Description: UNIT 101 BLDG 21 PINEHURST CONDO SEC. 15 & GAR
- Property ID: O67-50621-0010
Listed and Sold by Coldwell Banker Heritage (937) 439-4500, Tony Johnson (937) 901-5155

Get Pre-Approved Today
Schools
Schools serving 750 Pine Needles Dr
School District:Centerville City School District
| Name | Grades | Distance |
|---|---|---|
Centerville Primary Village South 8388 Paragon Road, Centerville, OH 45458 | PK-1 | 0.3 mi |
Normandy Elementary School, Dayton, OH 401 Normandy Ridge Road, Dayton, OH 45459 | 2-5 | 1.9 mi |
Magsig Middle School 192 W Franklin St, Centerville, OH 45459 | 6-8 | 1.1 mi |
Centerville High School 500 E Franklin St, Centerville, OH 45459 | 9-12 | 1.8 mi |
Disclaimer:
School attendance boundaries provided by ATTOM Data Solutions and are for reference only. Contact the school directly to verify enrollment eligibility.
Price & Sales History for 750 Pine Needles Dr
Date
Details
Price
Change
Source
9/08/2026
Sold
$246,000
-1.6%
MLS
8/03/2026
Listed
$249,999
—
MLS
Disclaimer: Historical sales information is derived from public records provided by the county offices. Information is not guaranteed and should be independently verified.
750 Pine Needles Drive, Washington Twp, OH 45458 (MLS# 965737) is a Condo property that was sold at $246,000 on September 08, 2026. Want to learn more about 750 Pine Needles Drive? Do you have questions about finding other Condo real estate for sale in Washington Twp? You can browse all Washington Twp real estate or contact a Coldwell Banker agent to request more information.