This is a carousel with tiles that activate property listing cards. Use the previous and next buttons to navigate.
1/1
$176,500
This is a carousel with tiles that activate property listing cards. Use the previous and next buttons to navigate.
1/1
Property Description
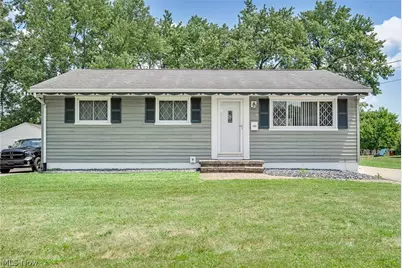
Welcome home to this well-maintained 3-bedroom, 1-bath ranch in Hubbard! Inside, you'll find a spacious living room, an eat-in kitchen with plenty of cabinet space, and three nicely sized bedrooms. The partially finished basement adds extra living space and features durable Nature Stone flooring, making it a great spot for a rec room, home office, or workout area. The unfinished side offers plenty of storage and laundry space. Outside, you'll love the detached two-car garage, also finished with Nature Stone flooring, along with a covered patio and a nice backyard to enjoy. Schedule your private tour today.
Full Property Details
Full Property Details for 751 Dresden Dr
General
- Sold For: $176,500
- Taxes: $2,177 (2025)
- Status: Closed
- Type: Single Family
- Source: 505
- MLS ID: 5223709
- Added to Site: 20 day(s) ago
Interior
- Number of Rooms: 5
- Appliances: Dryer, Washer
Rooms
Bathrooms
- Total Bathrooms: 1
- Full Bathrooms: 1
- Main Floor Baths: 1
Bedrooms
- Total Bedrooms: 3
- Bedrooms Main: 3
Parking
- Garage: Yes
- Garage Spaces: 2
- Parking Features: Detached, Garage
Location
- County: Trumbull
- Township: Hubbard
- Subdivision: Hubbard Estates 03
- Driving Directions: Turn onto OH-7 (N Main St) toward Hubbard, Turn Left onto Dresden Dr, Arrive at 751 Dresden Dr.
School Information
- Elem School District: Hubbard EVSD - 7809
- Midd School District: Hubbard EVSD - 7809
- High School District: Hubbard EVSD - 7809
Heating & Cooling
- Central air: Yes
- Air Conditioning: Yes
- Cooling Type: Central Air
- Heating Type: Forced Air, Gas
Utilities
- Sewer: Public Sewer
- Water: Public
Structural Information
- Architectural Style: Ranch
- Construction: Vinyl Siding
- Basement: Yes
- Basement Desc.: Full, Partially Finished, Storage Space, Sump Pump
- Roof: Asphalt, Fiberglass
- Stories/Levels: 1
- Square Feet: 1,492
- Living Area: 1,492 Sq. Ft.
- Finished Above Grnd: 988 Sq. Ft.
- Finished Below Grnd: 504 Sq. Ft.
- Year Built: 1959
- Year Built Source: Appraiser
Lot Features
- Lot Size (Acres): 0.2011
- Lot Size: .2011
- Lot Size Source: Assessor
Financial Considerations
- Tax Amount: $2,177
- Tax Year: 2025
Disclosures and Reports
- Special Conditions: Standard
- Legal Description: 2412 60F DRESDES DR HUBBARD CITY
- Property ID: 02-298840
Listed by Keller Williams Chervenic Rlty, Lauren Falasca
Sold by Keller Williams Chervenic Rlty, Marcus A Agee

Get Pre-Approved Today
Schools
Schools serving 751 Dresden Dr
School District:Hubbard Exempted Village School District
| Name | Grades | Distance |
|---|---|---|
Roosevelt Elementary School, Hubbard, OH 150 Hall Avenue Southeast, Hubbard, OH 44425 | K-4 | 1.8 mi |
Hubbard Middle School 250 Hall Avenue Southeast, Hubbard, OH 44425 | 5-8 | 1.9 mi |
Hubbard High School 350 Hall Avenue Southeast, Hubbard, OH 44425 | 9-12 | 1.9 mi |
Disclaimer:
School attendance boundaries provided by ATTOM Data Solutions and are for reference only. Contact the school directly to verify enrollment eligibility.
Price & Sales History for 751 Dresden Dr
Date
Details
Price
Change
Source
7/22/2026
Sold
$176,500
3.82%
MLS
7/03/2026
Listed
$170,000
—
MLS
Disclaimer: Historical sales information is derived from public records provided by the county offices. Information is not guaranteed and should be independently verified.
751 Dresden Drive, Hubbard, OH 44425 (MLS# 5223709) is a Single Family property that was sold at $176,500 on July 22, 2026. Want to learn more about 751 Dresden Drive? Do you have questions about finding other Single Family real estate for sale in Hubbard? You can browse all Hubbard real estate or contact a Coldwell Banker agent to request more information.