This is a carousel with tiles that activate property listing cards. Use the previous and next buttons to navigate.
1/1
$285,000
This is a carousel with tiles that activate property listing cards. Use the previous and next buttons to navigate.
1/1
Property Description
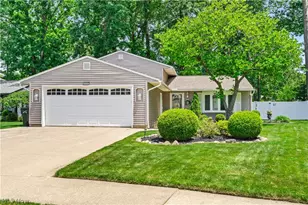
This home is meticulously maintained inside and out. From the manicured lawn and flower beds to the updated interior. Step inside to very large Foyer and formal Liv Room that features a newer Bay Window w/crank out panes. Follow into Din Rm with a Slider that leads to a large fenced in yard complete with Firepit and Shed. The Eat in Kitchen is spacious and bright with white cabinets and plenty of counter space. All appliances stay including a Cooktop, Wall Oven, DW & Fridge. Lower level features a Family Room w/Fireplace and 9x13 open area to use as needed for you, office?, workout room?, this can fit your needs! The Laundry area is a very large room with extra large utility tub and SO much storage space, it's currently used as a mud room and also houses H2O. A half bath is on LL too. Upstairs are 3 nice bedrooms and an updated full bath. An attached 2+ Car Garage offers plenty of space for cars and workarea. A convenient man door to garage is close to Front door. Extra Wide Driveway and concrete path leading to front porch and paved walkway around side of home. Exterior ground lighting shows off the home. You can move right in to this home because it has had so many updates: Roof (2019) H2O (2021) Vinyl Siding freshly painted (2021) Plank Flooring thru out main Liv spacce (2022) Raised wainscoting in FR (2023) Fridge & DW (2023) Dryer (2024) and Washer (2026). 1.5" Blinds for windows. Fireplace has new electric insert. A/C is forced air thru ceiling. You won't be sorry with this beautiful home!!!!
Full Property Details
Full Property Details for 755 Bedford Ave
General
- Sold For: $285,000
- Taxes: $3,096 (2025)
- Status: Closed
- Type: Single Family
- Source: 505
- MLS ID: 5220419
- Added to Site: 72 day(s) ago
Interior
- Number of Rooms: 9
- Interior Features: Ceiling Fan(s), Chandelier, Eat-in Kitchen
- Fireplace: Yes
- Number of Fireplaces: 1
- Fireplace(s): Electric
- Appliances: Built-In Oven, Cooktop, Dryer, Dishwasher, Microwave, Refrigerator, Washer
Rooms
Bathrooms
- Total Bathrooms: 2
- Full Bathrooms: 1
- Half Bathrooms: 1
Bedrooms
- Total Bedrooms: 3
Other Rooms
- Laundry: Washer Hookup, Electric Dryer Hookup, Laundry Tub, Sink
Additional Information
- Security/Safety: Smoke Detector(s)
Exterior
- Exterior Features: Fire Pit
- Porch/Patio/Deck: Patio
Parking
- Garage: Yes
- Attached garage: Yes
- Garage Spaces: 2
- Parking Features: Attached, Concrete, Garage, Garage Door Opener
Location
- County: Lorain
- Township: Elyria Twp
- Subdivision: Bedford Estate Sub #1
- Driving Directions: East off Abbe Road
School Information
- Elem School District: Elyria CSD - 4706
- Midd School District: Elyria CSD - 4706
- High School District: Elyria CSD - 4706
Heating & Cooling
- Central air: Yes
- Air Conditioning: Yes
- Cooling Type: Central Air
- Heating Type: Baseboard, Electric, Fireplace(s)
Utilities
- Sewer: Public Sewer
- Water: Public
Structural Information
- Architectural Style: Split Level
- Construction: Vinyl Siding
- Basement Desc.: None
- Roof: Asphalt, Fiberglass
- Windows: Bay Window(s)
- Stories/Levels: 2
- Square Feet: 2,172
- Living Area: 2,172 Sq. Ft.
- Finished Above Grnd: 1,584 Sq. Ft.
- Finished Below Grnd: 588 Sq. Ft.
- Year Built: 1978
- Year Built Source: Public Records
Additional Structures
- Other Structures: Shed(s)
Lot Features
- Lot Size (Acres): 0.22
- Lot Size: .22
- Lot Size Source: Public Records
- Lot Dimensions: 62 x 135
- Sidewalks: Yes
- Lot Features: Cul-De-Sac
- Fencing (Description): Back Yard, Fenced
Financial Considerations
- Tax Amount: $3,096
- Tax Year: 2025
- Terms: Cash, Conventional, FHA, VA Loan
Disclosures and Reports
- Legal Description: BEDFORD EST SUB #1 49.81 X 146.69 LOT # 13
- Property ID: 06-25-026-101-096
Listed by RE/MAX Crossroads Properties, Ruthie Lowrey
Sold by Russell Real Estate Services, Tabitha L Amador

Get Pre-Approved Today
Schools
Schools serving 755 Bedford Ave
School District:Elyria City School District
| Name | Grades | Distance |
|---|---|---|
Northwood Middle School, Elyria, OH 570 Abbe Road North, Elyria, OH 44035 | 5-8 | 0.2 mi |
Windsor Elementary School 570 Abbe Road North, Elyria, OH 44035 | K-4 | 0.2 mi |
Elyria High School 311 6th Street, Elyria, OH 44035 | 9-12 | 2.8 mi |
Disclaimer:
School attendance boundaries provided by ATTOM Data Solutions and are for reference only. Contact the school directly to verify enrollment eligibility.
Price & Sales History for 755 Bedford Ave
Date
Details
Price
Change
Source
7/31/2026
Sold
$285,000
1.82%
MLS
6/20/2026
Listed
$279,900
—
MLS
Disclaimer: Historical sales information is derived from public records provided by the county offices. Information is not guaranteed and should be independently verified.
755 Bedford Avenue, Elyria, OH 44035 (MLS# 5220419) is a Single Family property that was sold at $285,000 on July 31, 2026. Want to learn more about 755 Bedford Avenue? Do you have questions about finding other Single Family real estate for sale in Elyria? You can browse all Elyria real estate or contact a Coldwell Banker agent to request more information.