This is a carousel with tiles that activate property listing cards. Use the previous and next buttons to navigate.
1/1
$580,000
This is a carousel with tiles that activate property listing cards. Use the previous and next buttons to navigate.
1/1
Property Description
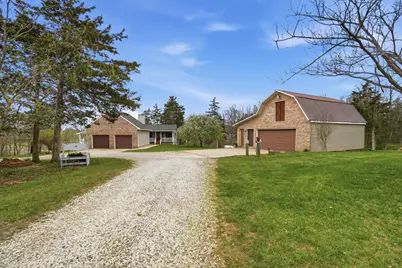
Discover an exceptional country retreat offering privacy and peaceful living. This cherished generational property, built by the seller, now awaits its new owner, presenting a rare opportunity to embrace a lifestyle surrounded by nature's beauty. With over seven acres of rolling hills, pasture, woods, a creek, fruit trees, and beautiful yard this residence provides ample space for tending a mini-farm, cultivating a vibrant garden, or pursuing hobbies for an auto enthusiast. The home features a generously sized living area complete with built-in bookshelves, creating a cozy, inviting atmosphere. Enjoy picturesque views from every window, connecting the indoors with the serene outdoor landscape. The interior boasts some new flooring, an open office space, a functional kitchen, and an adjoining dining room perfect for gatherings. A convenient main-level bedroom and a full bathroom offer comfortable living, complemented by a large laundry and mud room. Upstairs, two additional bedrooms and a half bathroom provide private accommodations, along with a spacious walk-in attic for storage needs. The basement, featuring a full bathroom and walk-out access, offers versatile possibilities for customization. Outdoors, a welcoming partial walk around deck and a charming front porch provide ideal spots to relax, listen to the birds, and soak in the tranquil surroundings. Further enhancing the property are a 30x30 detached two-car garage with walk-up storage and a dedicated workshop, plus a substantial 50x60 outbuilding with 220 amp service, previously a mechanics garage, easily adaptable to various uses, and a shelter for entertaining, grilling, and creating new memories. This remarkable estate promises an ideal lifestyle amidst beautiful scenery. Updates and inclusions: new roof, new LVP flooring and carpet, windows upstairs, sump pump added, fresh gravel drive in 2025. Updated features in main and basement bathrooms in 2026. 500 gallon Diesel tank/pump near detached garage.
Full Property Details
Full Property Details for 7553 Coffin Station Rd
General
- Sold For: $580,000
- Taxes: $2,366 (2025)
- Status: Closed
- Type: Single Family
- Source: 507
- MLS ID: 1045034
- Added to Site: 134 day(s) ago
Interior
- Number of Rooms: 9
- Interior Features: Attic, Ceiling Fan(s)
- Fireplace: Yes
- Fireplace(s): Wood Burning Stove, One Fireplace
- Appliances: Dishwasher, Dryer, Electric Water Heater, Microwave, Range, Refrigerator, Washer
- Flooring: Carpet, Tile, Vinyl
Rooms
Bathrooms
- Total Bathrooms: 3
- Full Bathrooms: 2
- Half Bathrooms: 1
Bedrooms
- Total Bedrooms: 3
Additional Information
- Security/Safety: Smoke Detector(s)
- Equipment: Dehumidifier
Parking
- Garage: Yes
- Attached garage: Yes
- Garage Spaces: 4
- Parking Features: Attached, Workshop in Garage, Detached
Location
- Area: 350 Mad River Township
- County: Champaign
- Township: Mad River
- Driving Directions: St. Rt. 55 E, turn right onto Thackery Rd., right onto Coffin Station Rd. and turn right again to stay on Coffin Station Rd.
School Information
- School District: 1101 Graham LSD
Heating & Cooling
- Central air: Yes
- Cooling Type: Central Air
- Heating Type: Forced Air, Propane
Utilities
- Sewer: Septic Tank
- Water: Well
- Well: Yes
- Utility Description: Propane
Structural Information
- Structure Type: House
- Exterior Const.: Brick, Vinyl Siding
- Basement: Yes
- Basement Desc.: Walk-Out Access, Block, Full
- Foundation: Block
- Square Feet: 2,176
- Year Built: 1992
Additional Structures
- Other Structures: Outbuilding, Workshop
Lot Features
- Lot Size (Acres): 7.66
- Lot Size (Sq. Ft.): 333,669.6
- Lot Dimensions: 419 x 534
- Lot Features: Pasture, Residential Lot, Wooded
- Zoning: Residential
Water Features
- Water Front: Yes
- Water Front Desc.: Creek
Financial Considerations
- Tax Amount: $2,366
- Tax Year: 2025
- Terms: Cash, Conventional, FHA, VA Loan
Disclosures and Reports
- Multiple Parcels: Yes
- Property ID: G210710360000501
Listed by Tiffany Shepherd and Kelly Curtis
Sold by JOHN DOE (NON-WRIST MEMBER)

Get Pre-Approved Today
Schools
Schools serving 7553 Coffin Station Rd
School District:Graham Local School District
| Name | Grades | Distance |
|---|---|---|
Graham Elementary School 9464 U.S. 36, Saint Paris, OH 43072 | PK-5 | 6.6 mi |
Graham Middle School 9644 U.S. 36, Saint Paris, OH 43072 | 6-8 | 6.5 mi |
Graham High School 7800 U.S. 36, Saint Paris, OH 43072 | 9-12 | 5.9 mi |
Disclaimer:
School attendance boundaries provided by ATTOM Data Solutions and are for reference only. Contact the school directly to verify enrollment eligibility.
Price & Sales History for 7553 Coffin Station Rd
Date
Details
Price
Change
Source
7/22/2026
Sold
$580,000
-3.32%
MLS
6/10/2026
Price Reduced
$599,900
-1.64%
MLS
5/14/2026
Price Reduced
$609,900
-0.83%
MLS
4/16/2026
Listed
$615,000
—
MLS
Disclaimer: Historical sales information is derived from public records provided by the county offices. Information is not guaranteed and should be independently verified.
7553 Coffin Station Road, Springfield, OH 45502 (MLS# 1045034) is a Single Family property that was sold at $580,000 on July 22, 2026. Want to learn more about 7553 Coffin Station Road? Do you have questions about finding other Single Family real estate for sale in Springfield? You can browse all Springfield real estate or contact a Coldwell Banker agent to request more information.