This is a carousel with tiles that activate property listing cards. Use the previous and next buttons to navigate.
1/1
$750,000
This is a carousel with tiles that activate property listing cards. Use the previous and next buttons to navigate.
1/1
Property Description
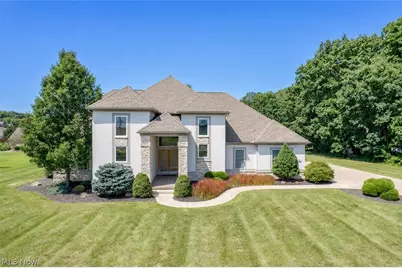
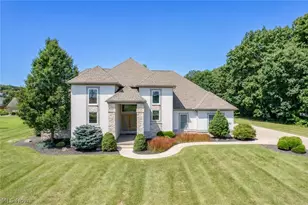
Impressive contemporary home in The Reserve at Emerald Estates offering 4 bedrooms, 3.5 baths, over 5,000 finished square feet, a 3-car attached garage on a 1.06-acre lot. The great room makes a stunning first impression with soaring ceilings, gas fireplace, built-in entertainment center, wood mantle, custom media build-out, and Control4 sound system wiring with Martin Logan speakers. The dining room makes a warm first impression with its rich wood accent wall. At the heart of the home is an expansive entertainer's kitchen, thoughtfully designed for gathering with an oversized island and breakfast bar seating, stainless steel appliances, pantry, and a custom built-in beverage bar complete with Summit beverage refrigerators. Recent appliance upgrades include a 2025 LG counter-depth refrigerator featuring three types of craft ice and a 2025 Samsung microwave. The adjoining dining area and seamless connection to the great room and covered outdoor living space create an effortless flow. A convenient half bath, 1st floor laundry, solid wood doors, and charming pocket doors add both function and character to the main level. The first-floor primary suite features a tray ceiling, wood accent wall, covered porch access, walk-in closet with organizers, and a spa-like bath with dual sinks, massive walk-in shower with double shower heads, center rain head, bench seating, a soaking tile surround jetted tub, chandelier, and floating shelves. Upstairs includes a bright office with high ceilings, floating shelves, and built-ins, plus three additional bedrooms and a full bath. The finished lower level expands the living space with a large recreation room, electric fireplace, wet bar, water hookup for a professional ice maker, and full bath with shower. Outside, enjoy the patio, 8-person Viking hot tub, covered porch with gas grill hookup, outdoor cameras, lighting, sprinkler system, extended driveway pad, and beautiful 1.1-acre setting. Schedule a tour"‹"‹""‹"‹"‹"‹""‹""‹"‹"‹""‹""‹""‹"‹"‹""‹"‹ today!
Full Property Details
Full Property Details for 7557 Lutz Ave NW
General
- Sold For: $750,000
- HOA FEE: $38/month
- HOA FEE FREQ.: Annually
- Taxes: $9,787 (2025)
- Status: Closed
- Type: Single Family
- Source: 505
- MLS ID: 5237207
- Added to Site: 59 day(s) ago
Interior
- Interior Features: Built-in Features, Ceiling Fan(s), Entrance Foyer, Eat-in Kitchen, High Ceilings, Pantry, Walk-In Closet(s), Wired for Sound
- Fireplace: Yes
- Number of Fireplaces: 2
- Fireplace(s): Great Room, Recreation Room
Rooms
Bathrooms
- Total Bathrooms: 4
- Full Bathrooms: 3
- Half Bathrooms: 1
- Main Floor Baths: 2
Bedrooms
- Total Bedrooms: 4
- Bedrooms Main: 1
Other Rooms
- Laundry: Main Level
Exterior
- Porch/Patio/Deck: Rear Porch, Covered, Front Porch, Patio
Parking
- Garage: Yes
- Attached garage: Yes
- Garage Spaces: 3
- Parking Features: Attached, Garage
Location
- County: Stark
- Township: Jackson Twp
- Subdivision: The Reserve at Emerald Estates
- Driving Directions: From 241 N turn onto Mudbrook to Lutz Ave
School Information
- Elem School District: Jackson LSD - 7605
- Midd School District: Jackson LSD - 7605
- High School District: Jackson LSD - 7605
Community
- Association: Yes
- Assoc. Name: The Reserve at Emerald Estates
- Assoc. Fees Include: Common Area Maintenance
Heating & Cooling
- Central air: Yes
- Air Conditioning: Yes
- Cooling Type: Central Air, Ceiling Fan(s)
- Heating Type: Forced Air, Fireplace(s), Gas
Utilities
- Sewer: Public Sewer
- Water: Public
Structural Information
- Architectural Style: Contemporary
- Construction: Stone, Stucco
- Basement: Yes
- Basement Desc.: Full, Finished, Bath/Stubbed
- Roof: Asphalt, Fiberglass
- Stories/Levels: 2
- Square Feet: 5,081
- Living Area: 5,081 Sq. Ft.
- Finished Above Grnd: 3,154 Sq. Ft.
- Finished Below Grnd: 1,927 Sq. Ft.
- Year Built: 2013
- Year Built Source: Public Records
Lot Features
- Lot Size (Acres): 1.056
- Lot Size: 1.056
- Lot Size Source: Assessor
Financial Considerations
- Association Fee: $450
- Assoc Fee Freq.: Annually
- Tax Amount: $9,787
- Tax Year: 2025
Disclosures and Reports
- Special Conditions: Standard
- Legal Description: 7 WH EMERALD ESTATES 1
- Property ID: 1626632
Listed by Keller Williams Legacy Group Realty, Jose Medina
Sold by Keller Williams Legacy Group Realty, Sheila Croasmun

Get Pre-Approved Today
Schools
Schools serving 7557 Lutz Ave NW
School District:Jackson Local School District
| Name | Grades | Distance |
|---|---|---|
Strausser Elementary School 8646 Strausser Street Northwest, Massillon, OH 44646 | K-5 | 0.5 mi |
Jackson Middle School, Massillon, OH 7355 Mudbrook Street Northwest, Massillon, OH 44646 | 6-8 | 2.3 mi |
Jackson High School, Massillon, OH 7600 Fulton Drive Northwest, Massillon, OH 44646 | 9-12 | 2.6 mi |
Disclaimer:
School attendance boundaries provided by ATTOM Data Solutions and are for reference only. Contact the school directly to verify enrollment eligibility.
Price & Sales History for 7557 Lutz Ave NW
Date
Details
Price
Change
Source
9/24/2026
Sold
$750,000
-11.75%
MLS
8/19/2026
Listed
$849,900
—
MLS
Disclaimer: Historical sales information is derived from public records provided by the county offices. Information is not guaranteed and should be independently verified.
7557 Lutz Avenue NW, Massillon, OH 44646 (MLS# 5237207) is a Single Family property that was sold at $750,000 on September 24, 2026. Want to learn more about 7557 Lutz Avenue NW? Do you have questions about finding other Single Family real estate for sale in Massillon? You can browse all Massillon real estate or contact a Coldwell Banker agent to request more information.