This is a carousel with tiles that activate property listing cards. Use the previous and next buttons to navigate.
1/36
$282,000
This is a carousel with tiles that activate property listing cards. Use the previous and next buttons to navigate.
1/36
Property Description
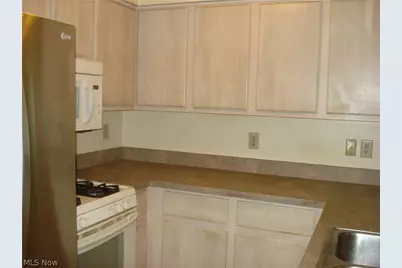
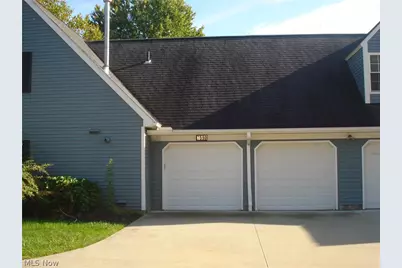
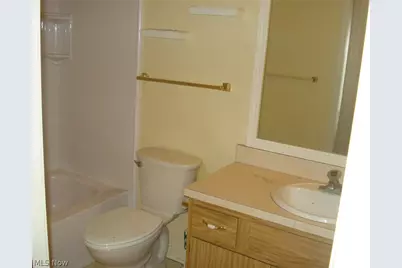
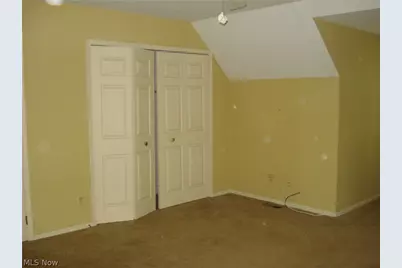
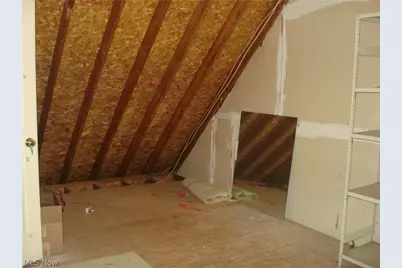
Welcome to this highly desirable condominium, quietly tucked away in Concord Township. Located in Kellogg Commons this end unit offers three spacious bedrooms and two full baths. The main floor provides easy living with a master suite with access to the main bathroom. And a walk-in closet. The living room provides plenty of space with newer carpeting (2024), that flows into the dinning area with newer carpeting (2024). The sliding glass doors take you to the 4 season room (17x11) with sky lights and a wall of windows with newer carpeting (2024) with access to the outside. The functional kitchen provides plenty of cabinets and counter space for preparing those family meals. The Corian counter tops and cabinets were replace 10/12 years ago. The conveniently located laundry room off the kitchen completes the main floor with access to the two car garage with storage space. The second floor features two additional bedrooms with new ceiling fans (2026) and a full bathroom. A walk-in closet as well as a walk-in attic which can be finished for additional living space. You can have either a first floor or second floor master suite with plenty of closet space. Some other improvements our a furnace, A/C (2019/2021), windows (2021), hot water tank (2016). All kitchen appliances stay as well as the washer, dryer and freezer. The location offers quick access to I 90, Rt 44 and Rt 2 with plenty of shopping, dinning and entertainment options.
Full Property Details
Full Property Details for 7590 Andrea Dr
General
- Price: $282,000
- HOA FEE: $340/month
- Taxes: $2,845 (2025)
- Status: Active
- Type: Condo
- Source: 505
- MLS ID: 5234991
- Updated: 9/9/2026
- Added to Site: 35 day(s) ago
Interior
- Number of Rooms: 6
- Interior Features: Primary Downstairs, Walk-In Closet(s)
- Fireplace(s): None
- Appliances: Dryer, Freezer, Disposal, Microwave, Range, Refrigerator, Washer
Rooms
Bathrooms
- Total Bathrooms: 2
- Full Bathrooms: 2
- Main Floor Baths: 1
Bedrooms
- Total Bedrooms: 3
- Bedrooms Main: 1
Other Rooms
- Laundry: Washer Hookup, Electric Dryer Hookup, Main Level, In Unit
Exterior
- Porch/Patio/Deck: Enclosed, Patio, Porch
Parking
- Garage: Yes
- Attached garage: Yes
- Garage Spaces: 2
- Parking Features: Attached, Direct Access, Garage, Garage Door Opener, Garage Faces Side
Location
- County: Lake
- Township: Concord Twp
- Subdivision: Kellogg commons Condo
- Driving Directions: Route 84 to Mountain Park to Andrea Drive.
- Direction Faces: South
School Information
- Elem School District: Mentor EVSD - 4304
- Midd School District: Mentor EVSD - 4304
- High School District: Mentor EVSD - 4304
Community
- Association: Yes
- Assoc. Name: Kellogg Commons
- Assoc. Fees Include: Common Area Maintenance, Insurance, Maintenance Grounds, Reserve Fund, Roof, Snow Removal, Trash
Heating & Cooling
- Central air: Yes
- Air Conditioning: Yes
- Cooling Type: Central Air
- Heating Type: Forced Air
Utilities
- Sewer: Public Sewer
- Water: Public
Structural Information
- Property Detached: Yes
- Architectural Style: Cape Cod
- Construction: Vinyl Siding
- Basement Desc.: None
- Roof: Asphalt, Fiberglass
- Windows: ENERGY STAR Qualified Windows
- Entry Floor Number: 1
- Stories/Levels: 2
- Square Feet: 1,615
- Living Area: 1,615 Sq. Ft.
- Finished Above Grnd: 1,615 Sq. Ft.
- Year Built: 1984
- Year Built Source: Public Records
Additional Structures
- Other Structures: None
Lot Features
- Property View: Neighborhood
- Lot Size (Acres): 0.33
- Lot Size: .33
- Lot Size Source: Assessor
- Street Lights: Yes
- Lot Features: Front Yard, Landscaped, Few Trees
- Fencing (Description): None, Partial
Financial Considerations
- Association Fee: $340
- Assoc Fee Freq.: Monthly
- Tax Amount: $2,845
- Tax Year: 2025
- Terms: Cash, Conventional
Disclosures and Reports
- Special Conditions: Estate
- Disclosures/Rstr.: Principal is Real Estate Licensed
- Property ID: 10-a-025-k-00-044-0
Listed by Century 21 Homestar, Richard T Miller

Get Pre-Approved Today
Schools
Schools serving 7590 Andrea Dr
School District:Mentor Exempted Village School District
| Name | Grades | Distance |
|---|---|---|
Hopkins Elementary School, Mentor, OH 7565 Hopkins Road, Mentor, OH 44060 | K-5 | 1.1 mi |
Memorial Middle School 8979 Mentor Avenue, Mentor, OH 44060 | 6-8 | 1.6 mi |
Mentor High School 6477 Center Street, Mentor, OH 44060 | 9-12 | 3.1 mi |
Disclaimer:
School attendance boundaries provided by ATTOM Data Solutions and are for reference only. Contact the school directly to verify enrollment eligibility.
Price & Sales History for 7590 Andrea Dr
Date
Details
Price
Change
Source
9/09/2026
Listed
$282,000
108.89%
MLS
5/05/1999
Sold
$135,000
—
Public Record
Disclaimer: Historical sales information is derived from public records provided by the county offices. Information is not guaranteed and should be independently verified.
Tax History
Tax History for 7590 Andrea Dr
Year
Property Taxes
Change
Tax Assessment
Change
2025
-100%
$70,500
—
2024
$2,846
28%
$70,500
37%
2023
$2,220
-2%
$51,530
—
2021
$2,261
—
$51,530
—
2022
$2,254
4%
$51,530
15%
2020
$2,175
1%
$44,800
—
2019
$2,156
—
$44,800
—
2018
$2,151
2%
$44,800
7%
2017
$2,117
1%
$41,970
—
2016
$2,097
8%
$41,970
—
2015
$1,936
1%
$41,970
—
2014
$1,925
1%
$41,970
—
2013
$1,900
—
$41,970
—
Disclaimer: Historical tax information is derived from public records provided by the county offices. Information is not guaranteed and should be independently verified.
Estimate the Cost
Estimate the Cost for 7590 Andrea Dr
7590 Andrea Drive, Mentor, OH 44060 (MLS# 5234991) is a Condo property with 3 bedrooms and 2 full bathrooms. 7590 Andrea Drive is currently listed for $282,000 and was received on September 09, 2026. Want to learn more about 7590 Andrea Drive? Do you have questions about finding other Condo real estate for sale in Mentor? You can browse all Mentor real estate or contact a Coldwell Banker agent to request more information.