This is a carousel with tiles that activate property listing cards. Use the previous and next buttons to navigate.
1/1
$415,000
This is a carousel with tiles that activate property listing cards. Use the previous and next buttons to navigate.
1/1
Property Description
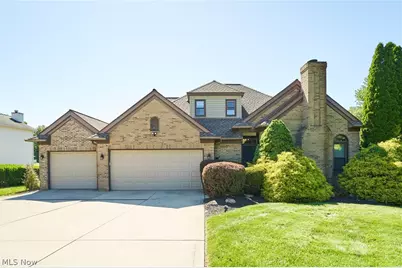
Nestled on a beautifully landscaped lot with peaceful pond views, this well-maintained brick home offers the perfect combination of quality updates, functional living space, and exceptional outdoor enjoyment. From the moment you arrive, you'll appreciate the impressive curb appeal, oversized driveway, and heated three-car garage, an incredible feature during Ohio winters. Inside, the inviting floor plan features soaring ceilings, a stunning floor-to-ceiling brick fireplace, and spacious living areas designed for both everyday comfort and entertaining. The kitchen opens seamlessly to the dining and gathering spaces and is complemented by rich cabinetry, granite countertops, and a custom-built breakfast bar with architectural wood columns that creates a warm focal point and the perfect place to gather with family and friends. The home has been thoughtfully updated throughout. Recent improvements include a new refrigerator (26), dishwasher (22/23), all new toilets (23), updated light fixtures throughout the home, added lighting in all bedrooms, fresh interior paint, updated fireplace paint, and new garage door springs (26). Upstairs you'll find all new carpeting (25), a remodeled bathroom, a new staircase (24), new six-panel doors, updated closet doors, and new trim throughout the entire home. Main-level carpeting has also been updated. Step outside to enjoy the expansive deck featuring LED lighting, overlooking the pond and beautifully manicured backyard. Whether you're enjoying a quiet morning coffee, hosting summer gatherings, or taking in the peaceful views, this outdoor space is sure to impress. Combining timeless character and extensive updates, this move-in-ready home offers the space, features, and lifestyle today's buyers are searching for.
Full Property Details
Full Property Details for 7590 Morley Rd
General
- Sold For: $415,000
- Taxes: $5,475 (2025)
- Status: Closed
- Type: Single Family
- Source: 505
- MLS ID: 5219039
- Added to Site: 75 day(s) ago
Interior
- Number of Rooms: 6
- Interior Features: Breakfast Bar, Central Vacuum, Double Vanity, Entrance Foyer, Granite Counters, Primary Downstairs, Open Floorplan, Storage, Soaking Tub, Vaulted Ceiling(s), Walk-In Closet(s)
- Fireplace: Yes
- Number of Fireplaces: 1
- Fireplace(s): Great Room, Wood Burning
- Appliances: Dishwasher, Microwave, Range, Refrigerator
Rooms
Bathrooms
- Total Bathrooms: 3
- Full Bathrooms: 2
- Half Bathrooms: 1
- Main Floor Baths: 2
Bedrooms
- Total Bedrooms: 4
- Bedrooms Main: 1
Other Rooms
- Laundry: In Basement
Exterior
- Exterior Features: Fire Pit, Sprinkler/Irrigation
- Porch/Patio/Deck: Deck, Patio
Parking
- Garage: Yes
- Attached garage: Yes
- Garage Spaces: 3
- Parking Features: Attached, Concrete, Drain, Driveway, Electricity, Garage, Garage Door Opener, Heated Garage, Water Available
Location
- County: Lake
- Township: Concord Twp
- Subdivision: Olde Mill Sub
- Driving Directions: Morley Rd north of I-90.
School Information
- Elem School District: Riverside LSD Lake- 4306
- Midd School District: Riverside LSD Lake- 4306
- High School District: Riverside LSD Lake- 4306
Heating & Cooling
- Central air: Yes
- Air Conditioning: Yes
- Cooling Type: Central Air
- Heating Type: Forced Air, Gas
Utilities
- Sewer: Public Sewer
- Water: Public
Structural Information
- Architectural Style: Contemporary, Colonial
- Construction: Brick, Vinyl Siding
- Basement: Yes
- Basement Desc.: Full, Unfinished
- Roof: Asphalt, Fiberglass
- Stories/Levels: 2
- Square Feet: 1,916
- Living Area: 1,916 Sq. Ft.
- Finished Above Grnd: 1,916 Sq. Ft.
- Year Built: 1990
- Year Built Source: Public Records
Additional Structures
- Other Structures: Shed(s)
Lot Features
- Property View: Pond
- Lot Size (Acres): 0.52
- Lot Size: .52
- Lot Size Source: Assessor
- Lot Features: Landscaped, Pond on Lot
Financial Considerations
- Tax Amount: $5,475
- Tax Year: 2025
Disclosures and Reports
- Legal Description: LOT 22 TRACT 4
- Property ID: 08-A-026-P-00-002-0
Listed by Berkshire Hathaway HomeServices Stouffer Realty, Sarah Halsey
Sold by Non-Member, Non-Member Non-Member

Get Pre-Approved Today
Schools
Schools serving 7590 Morley Rd
School District:Riverside Local School District, Bainbridge, OH
| Name | Grades | Distance |
|---|---|---|
Leroy Elementary School 12428 Concord Hambden Rd, Concord, OH 44077 | K-5 | 4.1 mi |
Henry F Lamuth Middle School 6700 Auburn Road, Painesville, OH 44077 | 6-7 | 2.3 mi |
Riverside Jr/Sr High School 585 Riverside Drive, Painesville, OH 44077 | 8-12 | 4.5 mi |
Disclaimer:
School attendance boundaries provided by ATTOM Data Solutions and are for reference only. Contact the school directly to verify enrollment eligibility.
Price & Sales History for 7590 Morley Rd
Date
Details
Price
Change
Source
7/24/2026
Sold
$415,000
3.75%
MLS
6/15/2026
Listed
$400,000
—
MLS
Disclaimer: Historical sales information is derived from public records provided by the county offices. Information is not guaranteed and should be independently verified.
7590 Morley Road, Concord Twp, OH 44060 (MLS# 5219039) is a Single Family property that was sold at $415,000 on July 24, 2026. Want to learn more about 7590 Morley Road? Do you have questions about finding other Single Family real estate for sale in Concord Twp? You can browse all Concord Twp real estate or contact a Coldwell Banker agent to request more information.