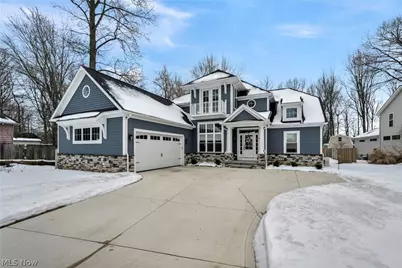
This is a carousel with tiles that activate property listing cards. Use the previous and next buttons to navigate.
1/1
$700,000
This is a carousel with tiles that activate property listing cards. Use the previous and next buttons to navigate.
1/1
Property Description
Beautiful custom-built home by Jemm Construction (2024) showcasing an elegant coastal-vibe design, located just across the street from Lake Erie. Better than new and less than 2 years old, this like-new construction offers modern luxury with the lake lifestyle at your fingertips. Enjoy close proximity (within one mile) to two beach parks, Mentor Harbor Yacht Club, and Mentor Lagoons Marina & Nature Preserve. Step inside to a dramatic vaulted two-story great room with wood-beamed ceilings, a cozy gas fireplace, and a wall of windows overlooking the gorgeous over half-acre yard that backs to an elementary school with a huge open field and children's playground. The open-concept floor plan is designed for entertaining, featuring a stunning kitchen with abundant cabinetry, subway and herringbone tile backsplash, oversized center island with breakfast bar, wine fridge, stainless steel appliances, and a walk-in pantry. The kitchen flows seamlessly into the great room and breakfast area with walkout to large concrete patio-perfect for indoor/outdoor living. The 1st floor also offers a spacious laundry room and an elegant dining room highlighted by custom curved archways. The first-floor owner's suite provides a luxurious retreat with a beautiful bath featuring double vanities and a huge walk-in closet. A grand two-story foyer with an open staircase and wrought-iron spindles leads to a catwalk overlooking the great room, connecting guest bedrooms and a step-up flex space ideal for a home office or fourth bedroom with a walkout balcony capturing beautiful Lake Erie sunset views. Additional highlights include an attached 3-car garage with hot and cold water and a whole-house 22 kW generator. Located in desirable Mentor-on-the-Lake, a charming community with its own police and fire departments and city hall. Why build when this like-new custom home already offers all the extras and features you could ever want or need? Schedule your appointment today!
Full Property Details
Full Property Details for 7598 Salida Rd
General
- Sold For: $700,000
- Taxes: $10,468 (2025)
- Status: Closed
- Type: Single Family
- Source: 505
- MLS ID: 5186704
- Added to Site: 151 day(s) ago
Interior
- Interior Features: Beamed Ceilings, Ceiling Fan(s), Eat-in Kitchen, Open Floorplan, Pantry, Vaulted Ceiling(s), Walk-In Closet(s)
- Fireplace: Yes
- Number of Fireplaces: 1
- Fireplace(s): Gas Log, Gas
- Appliances: Dishwasher, Disposal, Microwave, Range
Rooms
Bathrooms
- Total Bathrooms: 3
- Full Bathrooms: 2
- Half Bathrooms: 1
- Main Floor Baths: 2
Bedrooms
- Total Bedrooms: 4
- Bedrooms Main: 1
Other Rooms
- Laundry: Main Level
Additional Information
- Security/Safety: Smoke Detector(s)
Exterior
- Exterior Features: Balcony
- Porch/Patio/Deck: Patio, Balcony
Parking
- Garage: Yes
- Attached garage: Yes
- Garage Spaces: 3
- Parking Features: Attached, Garage
Location
- County: Lake
- Township: Mentor-On-The-Lake
- Driving Directions: In between Reynolds Rd. and Andrews Rd.
School Information
- Elem School District: Mentor EVSD - 4304
- Midd School District: Mentor EVSD - 4304
- High School District: Mentor EVSD - 4304
Heating & Cooling
- Central air: Yes
- Air Conditioning: Yes
- Cooling Type: Central Air
- Heating Type: Forced Air, Fireplace(s), Gas
Utilities
- Sewer: Public Sewer
- Water: Public
Structural Information
- Architectural Style: Colonial
- Construction: Stone, Vinyl Siding
- Basement: Yes
- Basement Desc.: Full, Unfinished
- Roof: Asphalt, Fiberglass
- Windows: Double Pane Windows
- Stories/Levels: 2
- Square Feet: 2,811
- Living Area: 2,811 Sq. Ft.
- Finished Above Grnd: 2,811 Sq. Ft.
- Year Built: 2024
- Year Built Source: Public Records
Lot Features
- Property View: Lake, Trees/Woods
- Lot Size (Acres): 0.55
- Lot Size: .55
- Lot Size Source: Assessor
- Lot Features: Landscaped, Views
- Fencing (Description): Partial, Wood
Water Features
- Water View: Yes
Financial Considerations
- Tax Amount: $10,468
- Tax Year: 2025
Disclosures and Reports
- Property ID: 19-A-091-A-00-036-0
Listed by Real of Ohio, Michael Kaim
Sold by Platinum Real Estate, Nick Burkhammer

Get Pre-Approved Today
Schools
Schools serving 7598 Salida Rd
School District:Mentor Exempted Village School District
| Name | Grades | Distance |
|---|---|---|
Lake Elementary School, Mentor-on-the-Lake, OH 7625 Pinehurst Dr, Mentor-on-the-Lake, OH 44060 | K-5 | 0.2 mi |
Shore Middle School 5670 Hopkins Road, Mentor, OH 44060 | 6-8 | 1.3 mi |
Mentor High School 6477 Center Street, Mentor, OH 44060 | 9-12 | 2.2 mi |
Disclaimer:
School attendance boundaries provided by ATTOM Data Solutions and are for reference only. Contact the school directly to verify enrollment eligibility.
Price & Sales History for 7598 Salida Rd
Date
Details
Price
Change
Source
5/04/2026
Sold
$700,000
0.01%
MLS
2/13/2026
Listed
$699,900
—
MLS
Disclaimer: Historical sales information is derived from public records provided by the county offices. Information is not guaranteed and should be independently verified.
7598 Salida Road, Mentor on the Lake, OH 44060 (MLS# 5186704) is a Single Family property that was sold at $700,000 on May 04, 2026. Want to learn more about 7598 Salida Road? Do you have questions about finding other Single Family real estate for sale in Mentor on the Lake? You can browse all Mentor on the Lake real estate or contact a Coldwell Banker agent to request more information.