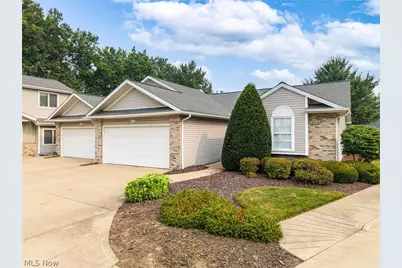
This is a carousel with tiles that activate property listing cards. Use the previous and next buttons to navigate.
1/1
$256,523
This is a carousel with tiles that activate property listing cards. Use the previous and next buttons to navigate.
1/1
Property Description
Welcome home to this beautiful, move-in-ready condo at 760 Renee Drive! From the moment you step inside, you will love the bright and airy open floor plan, highlighted by soaring cathedral ceilings and a cozy gas fireplace in the spacious living room-perfect for relaxing evenings. The heart of the home features a wonderful kitchen with a breakfast bar for morning coffee or casual entertaining, and all appliances stay for your convenience! Relax and unwind in the spacious owner's suite, complete with a private bath and a generous walk-in closet. The main level also offers the ultimate convenience of first-floor laundry. Step through the sliding doors in the living area to enjoy peaceful afternoons on your private deck, or head downstairs to the full basement, offering a clean slate that is ready for your personalization, extra storage, or future finished space. Best of all, you can leave the outdoor chores behind! The association fee covers both landscaping and snow removal, giving you true low-maintenance living. For the ultimate peace of mind, a one-year home warranty with America's Preferred is included for the buyer. Schedule your tour today!
Full Property Details
Full Property Details for 760 Renee Dr
General
- Sold For: $256,523
- HOA FEE: $310/month
- Taxes: $2,376 (2025)
- Status: Closed
- Type: Condo
- Source: 505
- MLS ID: 5228863
- Added to Site: 27 day(s) ago
Interior
- Number of Rooms: 6
- Interior Features: Breakfast Bar, Ceiling Fan(s), Entrance Foyer, Laminate Counters, Open Floorplan, Pantry, Walk-In Closet(s)
- Fireplace: Yes
- Number of Fireplaces: 1
- Fireplace(s): Gas, Living Room
- Appliances: Dryer, Dishwasher, Disposal, Microwave, Range, Refrigerator, Washer
Rooms
Bathrooms
- Total Bathrooms: 2
- Full Bathrooms: 2
- Main Floor Baths: 2
Bedrooms
- Total Bedrooms: 2
- Bedrooms Main: 2
Other Rooms
- Laundry: Main Level, Laundry Room
Additional Information
- Security/Safety: Smoke Detector(s)
Exterior
- Porch/Patio/Deck: Deck
Parking
- Garage: Yes
- Attached garage: Yes
- Garage Spaces: 2
- Parking Features: Attached, Concrete, Garage
Location
- County: Medina
- Township: Wadsworth
- Subdivision: Bradford Place
- Driving Directions: Johnson Rd to Renee
School Information
- Elem School District: Wadsworth CSD - 5207
- Midd School District: Wadsworth CSD - 5207
- High School District: Wadsworth CSD - 5207
Community
- Association: Yes
- Assoc. Name: Bradford Place
- Assoc. Fees Include: Common Area Maintenance, Insurance, Maintenance Grounds, Maintenance Structure, Snow Removal
Heating & Cooling
- Central air: Yes
- Air Conditioning: Yes
- Cooling Type: Central Air
- Heating Type: Forced Air, Gas
Utilities
- Sewer: Public Sewer
- Water: Public
Structural Information
- Property Detached: Yes
- Architectural Style: Ranch
- Construction: Vinyl Siding
- Basement: Yes
- Basement Desc.: Unfinished, Sump Pump
- Roof: Asphalt, Fiberglass
- Entry Floor Number: 1
- Stories/Levels: 1
- Square Feet: 1,474
- Living Area: 1,474 Sq. Ft.
- Finished Above Grnd: 1,474 Sq. Ft.
- Year Built: 1997
- Year Built Source: Public Records
Lot Features
- Lot Size (Acres): 0.0421
- Lot Size: .0421
- Lot Size Source: Assessor
Financial Considerations
- Association Fee: $310
- Assoc Fee Freq.: Monthly
- Tax Amount: $2,376
- Tax Year: 2025
- Terms: Cash, Conventional
Disclosures and Reports
- Legal Description: LOT 6395 WH UNIT 760 BRADFORD PLACE CONDO #1
- Disclosures/Rstr.: HOA Disclosure
- Property ID: 040-20D-14-038
Listed by Keller Williams Elevate, Bunny Dennison
Sold by Keller Williams Elevate, Natasia D Metz

Get Pre-Approved Today
Schools
Schools serving 760 Renee Dr
School District:Wadsworth City School District
| Name | Grades | Distance |
|---|---|---|
Franklin Elementary School, Wadsworth, OH 200 Takacs Drive, Wadsworth, OH 44281 | K-4 | 0.5 mi |
Wadsworth Middle School 150 Silvercreek Road, Wadsworth, OH 44281 | 5-8 | 1.6 mi |
Wadsworth High School 625 Broad, Wadsworth, OH 44281 | 9-12 | 1.4 mi |
Disclaimer:
School attendance boundaries provided by ATTOM Data Solutions and are for reference only. Contact the school directly to verify enrollment eligibility.
Price & Sales History for 760 Renee Dr
Date
Details
Price
Change
Source
8/03/2026
Sold
$256,523
2.65%
MLS
7/19/2026
Listed
$249,900
—
MLS
Disclaimer: Historical sales information is derived from public records provided by the county offices. Information is not guaranteed and should be independently verified.
Home Warranty : Included
760 Renee Drive, Wadsworth, OH 44281 (MLS# 5228863) is a Condo property that was sold at $256,523 on August 03, 2026. Want to learn more about 760 Renee Drive? Do you have questions about finding other Condo real estate for sale in Wadsworth? You can browse all Wadsworth real estate or contact a Coldwell Banker agent to request more information.