This is a carousel with tiles that activate property listing cards. Use the previous and next buttons to navigate.
1/1
$212,500
This is a carousel with tiles that activate property listing cards. Use the previous and next buttons to navigate.
1/1
Property Description
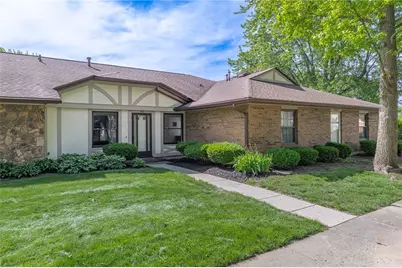
Welcome to your private retreat in desirable Pinehurst, where luxury, convenience, and carefree living meet. Completely renovated in 2026, this stunning Washington Twp ranch condo offers the ease of single-floor living and the peace of mind with brand new appliances, hot water heater, windows and patio doors. From the moment you enter, you'll be captivated by the sophisticated design and expansive living spaces. The showpiece kitchen has been thoughtfully redesigned with brand-new cabinetry and hardware, elegant granite counters, a classic subway tile backsplash, and a complete Whirlpool SS appliance suite. Whether preparing a quiet dinner or entertaining guests, this space is designed to impress. The natural light filled great room features vaulted ceilings and skylights, creating an inviting atmosphere that feels both grand and comfortable. The wood-burning fireplace is the perfect focal point for relaxing evenings at home. New upscale lighting and finishes throughout further enhance the home's refined character. Step outside to your private patio, a peaceful outdoor sanctuary ideal for morning coffee, evening cocktails, or simply unwinding after a long day. The luxurious primary suite offers a spa-like experience with dual vanities, lighted mirror, and a generous walk-in closet. Both bathrooms have been beautifully renovated. The oversized 2-car garage features cabinetry, providing exceptional storage Life at Pinehurst is about more than just the home. Leave the maintenance behind and enjoy beautifully landscaped grounds, scenic pond views, a community pool, clubhouse, and tennis courts. The HOA covers water, trash, landscaping, snow removal, and exterior maintenance, allowing you to spend your time enjoying life instead of maintaining it. Ideally located just minutes from the heart of Centerville's premier shopping, dining, and entertainment, this exceptional condominium offers the perfect blend of luxury, sophistication, and worry-free living. Agent owned
Full Property Details
Full Property Details for 762 Pine Needles Dr
General
- Sold For: $212,500
- HOA FEE: $404/month
- Status: Closed
- Type: Condo
- Source: 506
- MLS ID: 960836
- Added to Site: 41 day(s) ago
Interior
- Number of Rooms: 6
- Interior Features: Wet Bar, Granite Counters, Kitchen/Family Room Combo, Remodeled, Vaulted Ceiling(s), Bar, Walk-In Closet(s)
- Fireplace: Yes
- Fireplace(s): Wood Burning
- Appliances: Gas Water Heater
Rooms
Bathrooms
- Total Bathrooms: 2
- Full Bathrooms: 1
- Half Bathrooms: 1
- Main Floor Baths: 2
Bedrooms
- Total Bedrooms: 2
Additional Information
- Shared Amenities: Pool, Tennis Court(s), Trash, Water
- Pool: Yes
- Pool Description: In Ground
- Tennis: Yes
Exterior
- Exterior Features: Pool, Porch, Patio, Tennis Court(s)
- Porch/Patio/Deck: Patio, Porch
Parking
- Garage: Yes
- Garage Spaces: 2
- Parking Features: Garage, Two Car Garage
Location
- County: Montgomery
- Subdivision: Pinehurst Condo
- Cross Streets: Sea Pines
School Information
- Elem School District: Centerville
- Midd School District: Centerville
- High School District: Centerville
Community
- Association: Yes
- Assoc. Name: Apple Property Management
- Assoc. Fees Include: Association Management, Clubhouse, Maintenance Grounds, Pool(s), Snow Removal, Tennis Courts, Trash, Water, Insurance
Heating & Cooling
- Central air: Yes
- Air Conditioning: Yes
- Cooling Type: Central Air
- Heating Type: Forced Air, Natural Gas
Structural Information
- Architectural Style: Ranch
- Construction: Frame, Stucco
- Windows: Double Pane Windows, Insulated Windows, Skylight(s), Vinyl
- Entry Floor Number: 1
- Stories/Levels: 1
- Square Feet: 1,120
- Sq. Ft. Source: Assessor
- Living Area: 1,120 Sq. Ft.
- Year Built: 1981
Lot Features
- Lot Size (Acres): 0.0463
- Lot Size (Sq. Ft.): 2,019
- Lot Size: 2019
- Lot Size Source: Assessor
- Lot Dimensions: 66 x 31
- Zoning: Residential
Financial Considerations
- For Sale/Rent/Lease: For Sale
- Association Fee: $404
- Assoc Fee Freq.: Monthly
Disclosures and Reports
- Ownership: Agent Owned
- Legal Description: BLDG 16 UNIT 83 & GAR PINEHURST CONDO SEC 9
- Disclosures/Rstr.: Principal is Real Estate Licensed
- Property ID: O67-50514-0039
Listed by Irongate Inc. (937) 298-6000, Samuel George (312) 208-7921
Sold by Ownerland Realty, Inc. (513) 896-1200, Kristen Nolan

Get Pre-Approved Today
Schools
Schools serving 762 Pine Needles Dr
School District:Centerville City School District
| Name | Grades | Distance |
|---|---|---|
Centerville Primary Village South 8388 Paragon Road, Centerville, OH 45458 | PK-1 | 0.3 mi |
Normandy Elementary School, Dayton, OH 401 Normandy Ridge Road, Dayton, OH 45459 | 2-5 | 1.9 mi |
Magsig Middle School 192 W Franklin St, Centerville, OH 45459 | 6-8 | 1.2 mi |
Centerville High School 500 E Franklin St, Centerville, OH 45459 | 9-12 | 1.9 mi |
Disclaimer:
School attendance boundaries provided by ATTOM Data Solutions and are for reference only. Contact the school directly to verify enrollment eligibility.
Price & Sales History for 762 Pine Needles Dr
Date
Details
Price
Change
Source
6/30/2026
Sold
$212,500
1.24%
MLS
6/04/2026
Listed
$209,900
—
MLS
Disclaimer: Historical sales information is derived from public records provided by the county offices. Information is not guaranteed and should be independently verified.
762 Pine Needles Drive, Washington Twp, OH 45458 (MLS# 960836) is a Condo property that was sold at $212,500 on June 30, 2026. Want to learn more about 762 Pine Needles Drive? Do you have questions about finding other Condo real estate for sale in Washington Twp? You can browse all Washington Twp real estate or contact a Coldwell Banker agent to request more information.