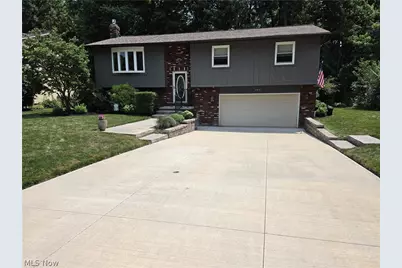
Full Property Details for 7631 White Pine Ct
General
- Sold For: $385,000
- Taxes: $3,572 (2025)
- Status: Closed
- Type: Single Family
- Source: 505
- MLS ID: 5228372
- Added to Site: 89 day(s) ago
Interior
- Number of Rooms: 10
- Interior Features: Ceiling Fan(s), Entrance Foyer, Eat-in Kitchen, High Speed Internet, Kitchen Island, Open Floorplan, Stone Counters, Recessed Lighting, Storage
- Fireplace: Yes
- Number of Fireplaces: 1
- Fireplace(s): Blower Fan, Family Room, Glass Doors, Gas Log, Masonry, Raised Hearth, Wood Burning, Gas
- Appliances: Dryer, Dishwasher, Disposal, Humidifier, Microwave, Range, Refrigerator
Rooms
- Total Bathrooms: 3
- Full Bathrooms: 2
- Half Bathrooms: 1
- Main Floor Baths: 1
- Total Bedrooms: 4
- Bedrooms Main: 3
- Laundry: Electric Dryer Hookup, Lower Level, Laundry Room, Laundry Tub, Sink
Additional Information
- Pool: Yes
- Pool Description: None, Community
- Security/Safety: Carbon Monoxide Detector(s), Smoke Detector(s)
Exterior
- Exterior Features: Fire Pit, Garden, Lighting, Private Yard, Storage
- Porch/Patio/Deck: Deck, Porch
Parking
- Garage: Yes
- Attached garage: Yes
- Garage Spaces: 2
- Parking Features: Attached, Concrete, Drain, Driveway, Electricity, Garage Faces Front, Garage, Garage Door Opener, Inside Entrance, Lighted, Deck, On Street
Location
- County: Lake
- Township: Mentor
- Subdivision: Scattered Woods Sub
- Driving Directions: LITTLE MOUNTAIN TO MURPHY TO FORESTVIEW TO WHITE PINE
School Information
- Elem School District: Mentor EVSD - 4304
- Midd School District: Mentor EVSD - 4304
- High School District: Mentor EVSD - 4304
Heating & Cooling
- Central air: Yes
- Air Conditioning: Yes
- Cooling Type: Central Air
- Heating Type: Forced Air, Fireplace(s), Gas
Utilities
- Sewer: Public Sewer
- Water: Public
Structural Information
- Architectural Style: Bi-Level
- Construction: Aluminum Siding, Brick, Block, Wood Siding
- Basement Desc.: None
- Roof: Asphalt, Fiberglass, Rubber
- Windows: Blinds, Bay Window(s), Drapes, Insulated Windows, Screens
- Stories/Levels: 2
- Square Feet: 2,584
- Living Area: 2,584 Sq. Ft.
- Finished Above Grnd: 2,584 Sq. Ft.
- Year Built: 1977
- Year Built Source: Public Records
- Property Condition: Updated/Remodeled
Additional Structures
- Other Structures: Shed(s)
Lot Features
- Property View: Trees/Woods
- Lot Size (Acres): 0.32
- Lot Size: .32
- Lot Size Source: Assessor
- Lot Dimensions: 82 x 170
- Street Lights: Yes
- Sidewalks: Yes
- Lot Features: 1/2 Acre, Back Yard, Cul-De-Sac, Front Yard, Garden, Near Golf Course, Gentle Sloping, Landscaped, Open Lot
- Fencing (Description): None
Green Features
- Energy Efficient: Appliances, Doors, HVAC, Lighting, Roof, Thermostat, Water Heater, Windows
- Indoor Air Quality: Moisture Control
- Water Conservation: Low-Flow Fixtures
Financial Considerations
- Tax Amount: $3,572
- Tax Year: 2025
- Terms: Cash, Conventional, FHA, VA Loan
Disclosures and Reports
- Special Conditions: Standard
- Legal Description: LOT 6 & 8 TRACT 2
- Property ID: 16-A-012-O-00-030-0
Listed and Sold by HomeSmart Real Estate Momentum LLC, Richard G Valentino