This is a carousel with tiles that activate property listing cards. Use the previous and next buttons to navigate.
1/1
$405,000
This is a carousel with tiles that activate property listing cards. Use the previous and next buttons to navigate.
1/1
Property Description
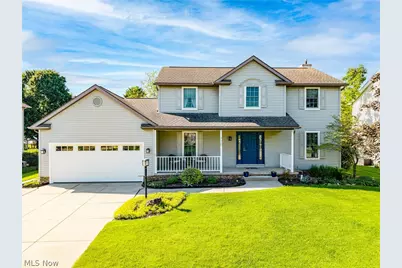
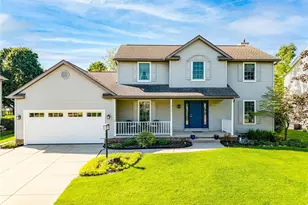
Welcome home to this delightful four-bedroom, two-and-a-half-bathroom residence nestled in a Cul-de-sac in one of Medina's most charming neighborhoods. With over 2,100 square feet of thoughtfully designed living space, this home strikes the perfect balance between comfort and style. Enter the wide front porch and into a world of warmth. Gorgeous wood floors flow throughout the main level, guiding you through a flexible living room, an elegant dining room crowned by a dramatic modern chandelier, and a family room that practically begs you to stay awhile. Flip a switch to ignite the gas fireplace, pour yourself something from the wine bar, and settle into the glow of that gorgeous bay window. The generous eat-in kitchen features quartz countertops, a brand new gas stove, a pantry, and an instant hot faucet , because waiting for water to boil is overrated. Sliders with interior blinds open to a large paver patio perfect for entertaining, complete with space for dining, a firepit area, and lounge seating surrounded by a lush, green backyard. Upstairs, the sizable primary bedroom suite boasts an impressive bath with heated floors, granite countertops, and a cleverly hidden outlet for styling appliances. Additional bedrooms feature thoughtful closet systems, while the guest bath mirrors the same heated-floor luxury. Below, a wide-open basement offers fantastic storage and endless potential. Ken Cleveland Park sits just minutes away, adding even more outdoor enjoyment to your everyday routine. Schedule your private showing today!
Full Property Details
Full Property Details for 770 Victoria Cir
General
- Sold For: $405,000
- Taxes: $5,205 (2025)
- Status: Closed
- Type: Single Family
- Source: 505
- MLS ID: 5214135
- Added to Site: 89 day(s) ago
Interior
- Number of Rooms: 9
- Interior Features: Bookcases, Built-in Features, Tray Ceiling(s), Ceiling Fan(s), Chandelier, Dry Bar, Entrance Foyer, Eat-in Kitchen, Granite Counters, Low Flow Plumbing Fixtures, Pantry, Recessed Lighting, Storage, Smart Thermostat, Natural Woodwork, Walk-In Closet(s)
- Fireplace: Yes
- Number of Fireplaces: 1
- Fireplace(s): Blower Fan, Insert, Family Room, Heatilator, Metal, Ventless, Gas
- Appliances: Dryer, Dishwasher, Disposal, Humidifier, Microwave, Range, Refrigerator, Washer
Rooms
Bathrooms
- Total Bathrooms: 3
- Full Bathrooms: 2
- Half Bathrooms: 1
- Main Floor Baths: 1
Bedrooms
- Total Bedrooms: 4
Other Rooms
- Laundry: Washer Hookup, Gas Dryer Hookup, Inside, Main Level, Laundry Room, Laundry Tub, Sink
Additional Information
- Security/Safety: Smoke Detector(s)
Exterior
- Exterior Features: Garden
- Porch/Patio/Deck: Patio, Porch
Parking
- Garage: Yes
- Attached garage: Yes
- Garage Spaces: 2
- Parking Features: Attached, Driveway, Garage Faces Front, Garage, Garage Door Opener, Lighted, Oversized, Water Available
Location
- County: Medina
- Township: Medina
- Subdivision: Oakbrooke
- Driving Directions: Wadsworth Rd /Rt 57, north of Sturbridge Drive
School Information
- Elem School District: Medina CSD - 5206
- Midd School District: Medina CSD - 5206
- High School District: Medina CSD - 5206
Heating & Cooling
- Central air: Yes
- Air Conditioning: Yes
- Cooling Type: Central Air, Ceiling Fan(s), Electric
- Heating Type: Forced Air, Fireplace(s), Gas
Utilities
- Sewer: Public Sewer
- Water: Public
Structural Information
- Architectural Style: Colonial
- Construction: Blown-In Insulation, Vinyl Siding
- Basement: Yes
- Basement Desc.: Full, Unfinished
- Roof: Asphalt, Fiberglass, Shingle
- Windows: Blinds, Double Pane Windows, Wood Frames
- Stories/Levels: 2
- Square Feet: 2,149
- Living Area: 2,149 Sq. Ft.
- Finished Above Grnd: 2,149 Sq. Ft.
- Year Built: 1993
- Year Built Source: Public Records
Additional Structures
- Other Structures: None
Lot Features
- Property View: Neighborhood, Trees/Woods
- Lot Size (Acres): 0.2755
- Lot Size: .2755
- Lot Size Source: Owner
- Street Lights: Yes
- Sidewalks: Yes
- Lot Features: Back Yard, Cul-De-Sac, Front Yard, Garden, Landscaped, Wooded
- Fencing (Description): Partial, Wood
Financial Considerations
- Tax Amount: $5,205
- Tax Year: 2025
- Terms: Cash, Conventional
Disclosures and Reports
- Legal Description: LOT 6065 WH OAKBROOKE EAST PH V
- Property ID: 028-19D-10-374
Listed by EXP Realty, LLC., Amy L Hoes
Sold by HomeSmart Real Estate Momentum LLC, Bob Satow

Get Pre-Approved Today
Schools
Schools serving 770 Victoria Cir
School District:Medina City School District
| Name | Grades | Distance |
|---|---|---|
Sidney Fenn Elementary School 320 North Spring Grove Street, Medina, OH 44256 | K-5 | 1.5 mi |
A. I. Root Middle School 333 West Sturbridge Drive, Medina, OH 44256 | 6-8 | 1.3 mi |
Medina High School 777 East Union Street, Medina, OH 44256 | 9-12 | 1.6 mi |
Disclaimer:
School attendance boundaries provided by ATTOM Data Solutions and are for reference only. Contact the school directly to verify enrollment eligibility.
Price & Sales History for 770 Victoria Cir
Date
Details
Price
Change
Source
7/17/2026
Sold
$405,000
-2.39%
MLS
6/01/2026
Listed
$414,900
—
MLS
Disclaimer: Historical sales information is derived from public records provided by the county offices. Information is not guaranteed and should be independently verified.
770 Victoria Circle, Medina, OH 44256 (MLS# 5214135) is a Single Family property that was sold at $405,000 on July 17, 2026. Want to learn more about 770 Victoria Circle? Do you have questions about finding other Single Family real estate for sale in Medina? You can browse all Medina real estate or contact a Coldwell Banker agent to request more information.