Full Property Details for 7705 Keystone Dr
General
- Price: $709,000
- Taxes: $9,620 (2025)
- Status: Active
- Type: Single Family
- Source: 505
- MLS ID: 5244843
- Updated: 10/14/2026
- Added to Site: 27 day(s) ago
Interior
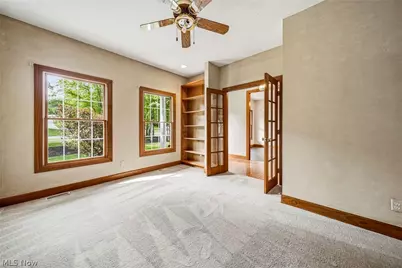
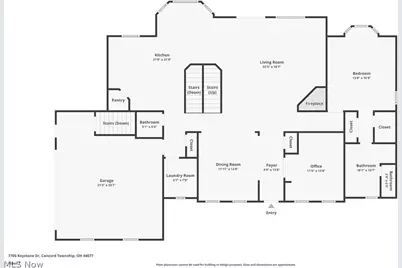
- Number of Rooms: 10
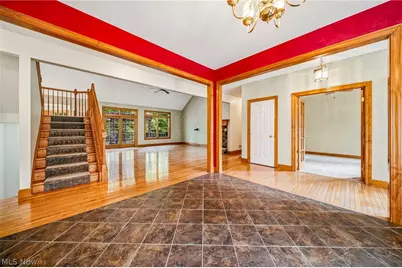
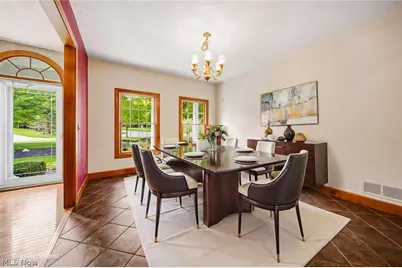
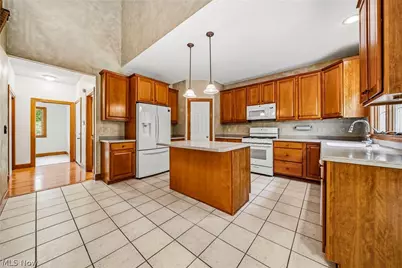
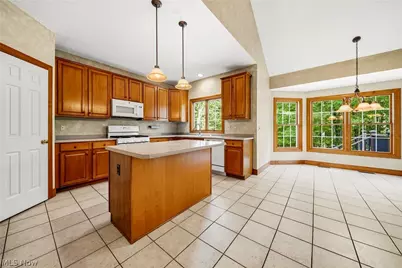
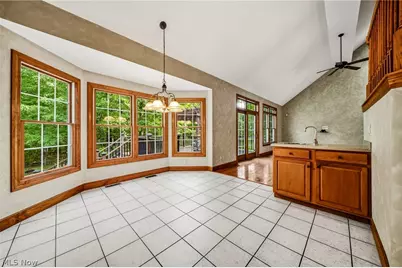
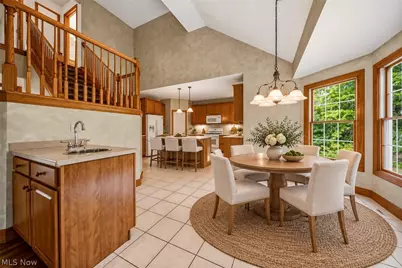
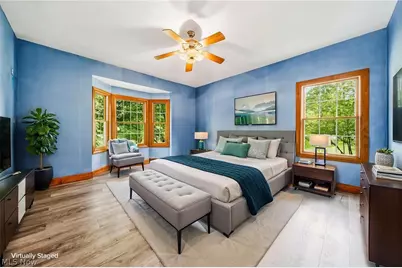
- Interior Features: Ceiling Fan(s), Eat-in Kitchen, Kitchen Island, Primary Downstairs, Open Floorplan, Pantry, Bar
- Fireplace: Yes
- Number of Fireplaces: 1
- Fireplace(s): Gas, Living Room
- Appliances: Dishwasher, Disposal, Microwave, Range, Refrigerator
Rooms
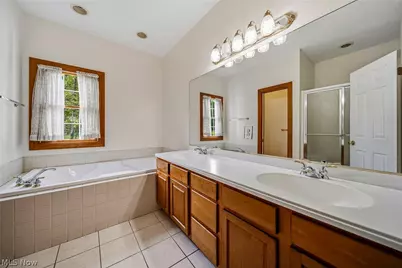
- Total Bathrooms: 4
- Full Bathrooms: 3
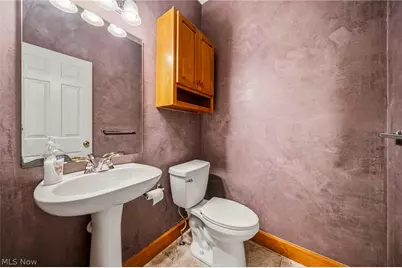
- Half Bathrooms: 1
- Main Floor Baths: 2
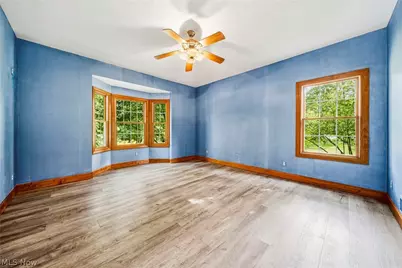
- Total Bedrooms: 4
- Bedrooms Main: 1
Additional Information
- Security/Safety: Security System, Smoke Detector(s)
Exterior
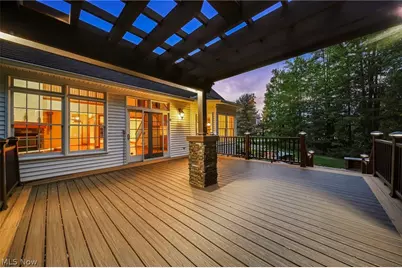
- Exterior Features: Garden, Irrigation Sprinklers, Outdoor Grill, Outdoor Kitchen, Private Yard
- Porch/Patio/Deck: Deck, Patio
Parking
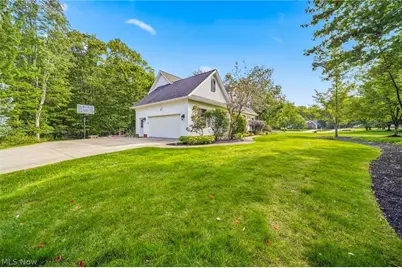
- Garage: Yes
- Attached garage: Yes
- Garage Spaces: 2
- Parking Features: Attached, Garage
Location
- County: Lake
- Township: Concord Twp
- Subdivision: Woodcrest Sub
- Driving Directions: Take I-90 East to Exit 200 (SR-44) in Concord Township Turn right (south) onto SR-44 toward Concord/Chardon Turn onto Auburn Road (SR-44 runs close to it, or continue depending on which side street connects — Keystone Dr sits off the residential streets east of Auburn Rd, near the Quail Hollow area) Follow local streets to Keystone Drive, then to 7705 Keystone Dr
School Information
- Elem School District: Riverside LSD Lake- 4306
- Midd School District: Riverside LSD Lake- 4306
- High School District: Riverside LSD Lake- 4306
Heating & Cooling
- Central air: Yes
- Air Conditioning: Yes
- Cooling Type: Central Air
- Heating Type: Forced Air, Gas
Utilities
- Sewer: Septic Tank
- Water: Public
Structural Information
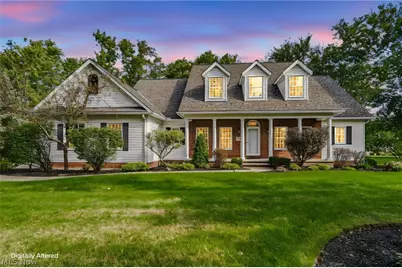
- Architectural Style: Cape Cod
- Construction: Aluminum Siding, Brick
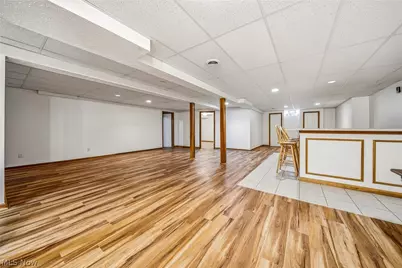
- Basement: Yes
- Basement Desc.: Finished, Walk-Up Access
- Roof: Asphalt
- Windows: Wood Frames
- Sprinklers: Yes
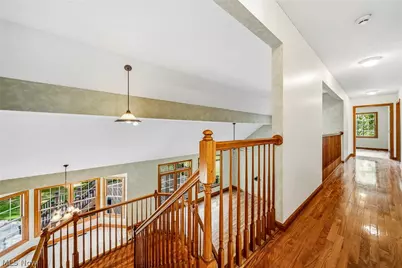
- Stories/Levels: 2
- Square Feet: 4,200
- Living Area: 4,200 Sq. Ft.
- Finished Above Grnd: 2,700 Sq. Ft.
- Finished Below Grnd: 1,500 Sq. Ft.
- Year Built: 2000
- Year Built Source: Public Records
Lot Features
- Property View: Trees/Woods
- Lot Size (Acres): 1.347
- Lot Size: 1.347
- Lot Size Source: Assessor
- Lot Features: Back Yard, Front Yard, Landscaped, Waterfall, Wooded
- Fencing (Description): Privacy, Wood
Financial Considerations
- Tax Amount: $9,620.22
- Tax Year: 2025
- Terms: Cash, Conventional, FHA, VA Loan
Disclosures and Reports
- Legal Description: LOT 8 TRACT 1
- Property ID: 08-A-004-E-00-011-0
Listed by Platinum Real Estate, Nicole Piscitelli