This is a carousel with tiles that activate property listing cards. Use the previous and next buttons to navigate.
1/1
$745,000
This is a carousel with tiles that activate property listing cards. Use the previous and next buttons to navigate.
1/1
Property Description
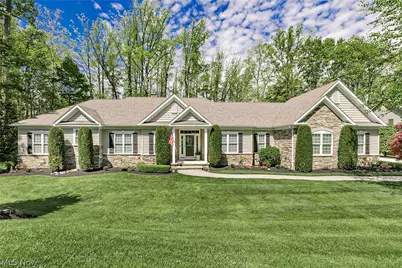
Stunning, sunlit and bright ONE FLOOR LIVING custom-built ranch home is encircled by a sculpted yard with crisp landscaping. This is an outstanding opportunity for someone looking for a special property in truly move-in condition. Well-located within desirable Noble Ridge, distinguished by rolling terrain and winding streets, conveniently near I90, great dining and local shopping venues, and adjacenct to Quail Hollow Country Club, Holden Arboretum, and a direct route north on Rt 44 to Lake Erie! Quiet country setting enhanced with sophisticated amenties ! Warm, very neutral interior décor offers an ideal backdrop for any kind of furnishings. The white & granite kitchen is open to the morning room/dinette, and living room with fireplace'd wall flanked by twin built-in cabinets. There is a "flex" room which can function as a formal dining room, office or den. The kitchen leads to a fabulous enclosed summer porch with fireplace and trex deck access. There is a guest bath, laundry room and mud room with clever storage options plus a pantry. Master Suite features a generous walk-in closet, twin vanity Master Bath with large comfortable shower. Two additional bedrooms plus generous hall bath complete the bedroom wing. Walkout Lower Level reflects the same quality as the main floor and consists of a finished family room, which is plumbed for future party kitchen or wet bar, and a 4th bedroom with additional full bath. Myriad huge unfinished storage areas include an interior staircase leading to garage. Some of the many special features include: tankless hot water tank, lawn sprinkler system, 3 car heated garage, set up to install car lifts/electric car charging station/air compressor. Upgrades since 2020 include: new ADT security system, new built-in cabinetry in living room, laundry room, mud room and office/dining room, fully glass-enclosed the sunroom, 5 new Schlage touchscreen locks, 13 x 16 shed, new walkways & paver patio, custom window treatments. Truly a WOW!
Full Property Details
Full Property Details for 7710 Kenneth Dr
General
- Sold For: $745,000
- HOA FEE: $20/month
- HOA FEE FREQ.: Annually
- Taxes: $11,301 (2025)
- Status: Closed
- Type: Single Family
- Source: 505
- MLS ID: 5210180
- Added to Site: 60 day(s) ago
Interior
- Number of Rooms: 7
- Interior Features: Breakfast Bar, Bookcases, Ceiling Fan(s), Double Vanity, Entrance Foyer, Eat-in Kitchen, Granite Counters, Open Floorplan, Pantry, Walk-In Closet(s)
- Fireplace: Yes
- Number of Fireplaces: 2
- Fireplace(s): Gas, Living Room
- Appliances: Dryer, Dishwasher, Disposal, Microwave, Range, Refrigerator, Washer
Rooms
Bathrooms
- Total Bathrooms: 4
- Full Bathrooms: 3
- Half Bathrooms: 1
- Main Floor Baths: 3
Bedrooms
- Total Bedrooms: 3
- Bedrooms Main: 3
Other Rooms
- Laundry: Laundry Room
Additional Information
- Security/Safety: Security System, Smoke Detector(s)
Exterior
- Porch/Patio/Deck: Deck, Enclosed, Patio, Porch
Parking
- Garage: Yes
- Attached garage: Yes
- Garage Spaces: 3
- Parking Features: Attached, Concrete, Garage, Heated Garage
Location
- County: Lake
- Township: Concord Twp
- Subdivision: Noble Ridge Estates
- Driving Directions: In Noble Ridge. Off Ravenna Rd, north of Girdled.
School Information
- Elem School District: Riverside LSD Lake- 4306
- Midd School District: Riverside LSD Lake- 4306
- High School District: Riverside LSD Lake- 4306
Community
- Association: Yes
- Assoc. Name: Noble Ridge
Heating & Cooling
- Central air: Yes
- Air Conditioning: Yes
- Cooling Type: Central Air
- Heating Type: Forced Air
Utilities
- Sewer: Public Sewer
- Water: Public
Structural Information
- Architectural Style: Ranch
- Construction: Vinyl Siding
- Basement: Yes
- Basement Desc.: Daylight, Full, Finished, Storage Space, Walk-Out Access
- Roof: Asphalt
- Stories/Levels: 1
- Year Built: 2015
- Year Built Source: Public Records
- Property Condition: Updated/Remodeled
Lot Features
- Property View: Trees/Woods
- Lot Size (Acres): 1.0112
- Lot Size: 1.0112
- Lot Size Source: Public Records
Financial Considerations
- Association Fee: $240
- Assoc Fee Freq.: Annually
- Tax Amount: $11,301
- Tax Year: 2025
Disclosures and Reports
- Legal Description: LOT 9 TRACT 1
- Property ID: 08-A-004-0-00-034-0
Listed by Keller Williams Greater Cleveland Northeast, Marcy A Capadona
Sold by RE/MAX Revealty, Dan McCaskey

Get Pre-Approved Today
Schools
Schools serving 7710 Kenneth Dr
School District:Riverside Local School District, Bainbridge, OH
| Name | Grades | Distance |
|---|---|---|
Leroy Elementary School 12428 Concord Hambden Rd, Concord, OH 44077 | K-5 | 1.5 mi |
Henry F Lamuth Middle School 6700 Auburn Road, Painesville, OH 44077 | 6-7 | 2.3 mi |
Riverside Jr/Sr High School 585 Riverside Drive, Painesville, OH 44077 | 8-12 | 3.6 mi |
Disclaimer:
School attendance boundaries provided by ATTOM Data Solutions and are for reference only. Contact the school directly to verify enrollment eligibility.
Price & Sales History for 7710 Kenneth Dr
Date
Details
Price
Change
Source
7/10/2026
Sold
$745,000
—
MLS
5/14/2026
Listed
$745,000
—
MLS
Disclaimer: Historical sales information is derived from public records provided by the county offices. Information is not guaranteed and should be independently verified.
Home Warranty : Included
7710 Kenneth Drive, Concord Twp, OH 44077 (MLS# 5210180) is a Single Family property that was sold at $745,000 on July 10, 2026. Want to learn more about 7710 Kenneth Drive? Do you have questions about finding other Single Family real estate for sale in Concord Twp? You can browse all Concord Twp real estate or contact a Coldwell Banker agent to request more information.