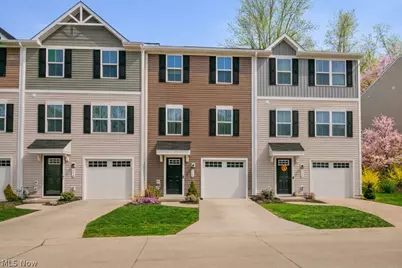
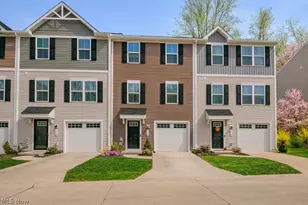
This is a carousel with tiles that activate property listing cards. Use the previous and next buttons to navigate.
1/1
$210,000
This is a carousel with tiles that activate property listing cards. Use the previous and next buttons to navigate.
1/1
Property Description
Built in 2021 and beautifully maintained, this move-in ready three-bedroom, two full bathroom townhome in Riverwood Village offers modern design, functional living, and a private wooded backdrop. From the moment you enter, you are welcomed by an oversized foyer that doubles as a convenient mudroom and provides direct access to the attached garage. The main living level showcases an open-concept layout with a spacious great room that flows seamlessly into the expansive eat-in kitchen and dining area, creating an ideal environment for both everyday living and entertaining. The kitchen is equipped with newer appliances, a center island for additional prep and seating space, and abundant cabinetry. A glass slider on the main floor offers potential for future expansion and provides natural light throughout the space. The lower level adds exceptional versatility with a finished paver patio and privacy fencing, creating a perfect outdoor retreat for relaxing or hosting gatherings. Additionally, this level includes a dedicated storage area or flex space that can easily be converted into a recreation room, home office, or fitness area to suit your needs. Upstairs, the third floor features three well-appointed bedrooms, including a comfortable master suite complete with a full private bathroom and walk-in closet. Two additional bedrooms are serviced by a second full bathroom, while the conveniently located second-floor laundry enhances everyday efficiency. Backing to a wooded setting, this home offers a peaceful and private atmosphere rarely found in townhome living. With its thoughtful layout, modern finishes, and desirable location, this property presents an outstanding opportunity for low-maintenance living in a highly appealing community.
Full Property Details
Full Property Details for 772 Pine Spring Dr
General
- Sold For: $210,000
- HOA FEE: $90/month
- Taxes: $3,118 (2025)
- Status: Closed
- Type: Townhouse
- Source: 505
- MLS ID: 5199657
- Added to Site: 50 day(s) ago
Interior
- Number of Rooms: 6
- Interior Features: Entrance Foyer, Eat-in Kitchen, Kitchen Island, Walk-In Closet(s)
- Appliances: Dryer, Dishwasher, Microwave, Range, Refrigerator, Washer
Rooms
Bathrooms
- Total Bathrooms: 2
- Full Bathrooms: 2
Bedrooms
- Total Bedrooms: 3
Other Rooms
- Laundry: In Unit, Upper Level
Exterior
- Porch/Patio/Deck: Patio
Parking
- Garage: Yes
- Attached garage: Yes
- Garage Spaces: 1
- Parking Features: Attached, Garage, Garage Door Opener, Paved
Location
- County: Lake
- Township: Painesville Twp
- Subdivision: Riverwood Village
- Driving Directions: Riverwood Village - Off Richmond Rd.
School Information
- Elem School District: Riverside LSD Lake- 4306
- Midd School District: Riverside LSD Lake- 4306
- High School District: Riverside LSD Lake- 4306
Community
- Association: Yes
- Assoc. Name: Riverwood Village HOA
- Assoc. Fees Include: Association Management, Common Area Maintenance, Insurance, Maintenance Grounds, Other, Snow Removal, Trash
Heating & Cooling
- Central air: Yes
- Air Conditioning: Yes
- Cooling Type: Central Air
- Heating Type: Forced Air, Gas
Utilities
- Sewer: Public Sewer
- Water: Public
Structural Information
- Property Detached: Yes
- Structure Type: Townhouse
- Construction: Vinyl Siding
- Basement: Yes
- Basement Desc.: Partially Finished, Walk-Out Access
- Roof: Asphalt, Fiberglass
- Stories/Levels: 3
- Square Feet: 1,610
- Living Area: 1,610 Sq. Ft.
- Finished Above Grnd: 1,610 Sq. Ft.
- Year Built: 2021
- Year Built Source: Public Records
Lot Features
- Property View: Trees/Woods
- Lot Size (Acres): 0.02
- Lot Size: .02
- Lot Size Source: Assessor
- Fencing (Description): Privacy, Vinyl
Financial Considerations
- Association Fee: $90
- Assoc Fee Freq.: Monthly
- Tax Amount: $3,118
- Tax Year: 2025
Disclosures and Reports
- Special Conditions: Standard
- Property ID: 11-B-069-A-00-066-0
Listed by PWG Real Estate, LLC., Timothy M McMahon Jr
Sold by Platinum Real Estate, Nycole R Kostelac

Get Pre-Approved Today
Schools
Schools serving 772 Pine Spring Dr
School District:Riverside Local School District, Bainbridge, OH
| Name | Grades | Distance |
|---|---|---|
Buckeye Elementary School, Painesville, OH 175 Buckeye Road, Painesville, OH 44077 | K-5 | 1.9 mi |
Riverside Jr/Sr High School 585 Riverside Drive, Painesville, OH 44077 | 8-12 | 2.7 mi |
Henry F Lamuth Middle School 6700 Auburn Road, Painesville, OH 44077 | 6-7 | 2.9 mi |
Disclaimer:
School attendance boundaries provided by ATTOM Data Solutions and are for reference only. Contact the school directly to verify enrollment eligibility.
Price & Sales History for 772 Pine Spring Dr
Date
Details
Price
Change
Source
5/21/2026
Sold
$210,000
—
MLS
4/09/2026
Listed
$210,000
—
MLS
Disclaimer: Historical sales information is derived from public records provided by the county offices. Information is not guaranteed and should be independently verified.
772 Pine Spring Drive, Painesville Twp, OH 44077 (MLS# 5199657) is a Townhouse property that was sold at $210,000 on May 21, 2026. Want to learn more about 772 Pine Spring Drive? Do you have questions about finding other Townhouse real estate for sale in Painesville Twp? You can browse all Painesville Twp real estate or contact a Coldwell Banker agent to request more information.