This is a carousel with tiles that activate property listing cards. Use the previous and next buttons to navigate.
1/1
$280,000
This is a carousel with tiles that activate property listing cards. Use the previous and next buttons to navigate.
1/1
Property Description
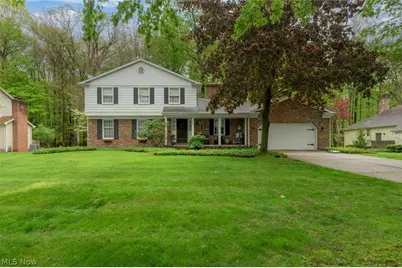
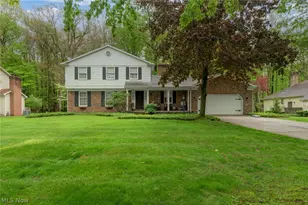
Welcome home to this beautiful colonial tucked away in the desirable Hitchcock Woods neighborhood of Boardman. Situated on a spacious lot with mature trees and great curb appeal, this 4 bed, 2 full and 1 half bath home offers over 2,100 sq ft of comfortable living space designed for everyday living and entertaining alike. Inside, you'll find a warm and inviting layout featuring generous room sizes, a cozy fireplace, updated finishes and plenty of natural light throughout. The attached 2-car garage, central air and partially finished lower level add even more functionality and convenience. Enjoy peaceful evenings in the backyard, morning coffee on the charming front porch and the comfort of being close to shopping, dining, perks and everything Boardman has to offer.
Full Property Details
Full Property Details for 7749 Silver Fox Dr
General
- Sold For: $280,000
- Taxes: $4,000 (2025)
- Status: Closed
- Type: Single Family
- Source: 505
- MLS ID: 5209067
- Added to Site: 61 day(s) ago
Interior
- Number of Rooms: 8
- Fireplace: Yes
- Number of Fireplaces: 1
Rooms
Bathrooms
- Total Bathrooms: 3
- Full Bathrooms: 2
- Half Bathrooms: 1
- Main Floor Baths: 1
Bedrooms
- Total Bedrooms: 4
- Bedrooms Main: 1
Parking
- Garage: Yes
- Attached garage: Yes
- Garage Spaces: 2
- Parking Features: Attached, Garage
Location
- County: Mahoning
- Township: Boardman Twp
- Subdivision: Hitchcock Woods
- Driving Directions: E Parkside to Silver Fox
School Information
- Elem School District: Boardman LSD - 5002
- Midd School District: Boardman LSD - 5002
- High School District: Boardman LSD - 5002
Heating & Cooling
- Central air: Yes
- Air Conditioning: Yes
- Cooling Type: Central Air
- Heating Type: Forced Air, Gas
Utilities
- Sewer: Public Sewer
- Water: Public
Structural Information
- Architectural Style: Colonial
- Construction: Aluminum Siding
- Basement: Yes
- Basement Desc.: Finished
- Roof: Asphalt, Fiberglass
- Stories/Levels: 2
- Square Feet: 2,872
- Living Area: 2,872 Sq. Ft.
- Finished Above Grnd: 2,176 Sq. Ft.
- Finished Below Grnd: 696 Sq. Ft.
- Year Built: 1973
- Year Built Source: Public Records
- Property Condition: Updated/Remodeled
Lot Features
- Lot Size (Acres): 0.344
- Lot Size: .344
- Lot Size Source: Assessor
Financial Considerations
- Tax Amount: $4,000
- Tax Year: 2025
Disclosures and Reports
- Legal Description: LOT 12 100 X 150 HITCH WOODS PL 1
- Property ID: 29-105-0-014.00-0
Listed by CENTURY 21 Lakeside Realty, Robert C Easton
Sold by Burgan Real Estate, Karen L Ament

Get Pre-Approved Today
Schools
Schools serving 7749 Silver Fox Dr
School District:Boardman Local School District
| Name | Grades | Distance |
|---|---|---|
Stadium Drive Elementary School 111 Stadium Drive, Youngstown, OH 44512 | K-3 | 1 mi |
Boardman Center Middle School 7410 Market Street, Youngstown, OH 44512 | 4-6 | 1.3 mi |
Boardman Glenwood Middle School 7635 Glenwood Ave, Youngstown, OH 44512 | 7-8 | 0.8 mi |
Boardman High School 7777 Glenwood Avenue, Youngstown, OH 44512 | 9-12 | 0.8 mi |
Disclaimer:
School attendance boundaries provided by ATTOM Data Solutions and are for reference only. Contact the school directly to verify enrollment eligibility.
Price & Sales History for 7749 Silver Fox Dr
Date
Details
Price
Change
Source
6/15/2026
Sold
$280,000
1.82%
MLS
5/12/2026
Listed
$275,000
—
MLS
Disclaimer: Historical sales information is derived from public records provided by the county offices. Information is not guaranteed and should be independently verified.
7749 Silver Fox Drive, Youngstown, OH 44512 (MLS# 5209067) is a Single Family property that was sold at $280,000 on June 15, 2026. Want to learn more about 7749 Silver Fox Drive? Do you have questions about finding other Single Family real estate for sale in Youngstown? You can browse all Youngstown real estate or contact a Coldwell Banker agent to request more information.