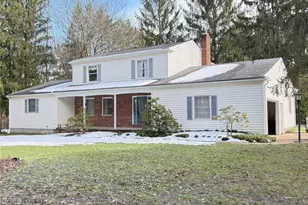
Full Property Details for 7760 State Route 305
General
- Sold For: $352,000
- HOA FEE: $21/month
- HOA FEE FREQ.: Annually
- Taxes: $3,474 (2025)
- Status: Closed
- Type: Single Family
- Source: 505
- MLS ID: 5186951
- Added to Site: 234 day(s) ago
Interior
- Number of Rooms: 10
- Interior Features: Cedar Closet(s), Chandelier, Eat-in Kitchen, In-Law Floorplan, Primary Downstairs
- Fireplace: Yes
- Number of Fireplaces: 2
- Fireplace(s): Dining Room, Family Room, Gas, Gas Starter
- Appliances: Cooktop, Dryer, Dishwasher, Range, Refrigerator, Water Softener, Washer
Rooms
- Total Bathrooms: 4
- Full Bathrooms: 3
- Half Bathrooms: 1
- Main Floor Baths: 2
- Total Bedrooms: 5
- Bedrooms Main: 1
Additional Information
- Security/Safety: Security System
Exterior
- Porch/Patio/Deck: Front Porch, Patio
Parking
- Garage: Yes
- Garage Spaces: 2
- Parking Features: Concrete, Garage, Garage Door Opener
Location
- County: Portage
- Township: Hiram Twp
- Subdivision: Wrenwood Lake
- Driving Directions: State Route 82 to Hiram Village. Directly East on Rt 305 about one mile . Home is located on the Northeast corner of Wheeler Road and Route 305. watch for MB Sign.
- Direction Faces: North
School Information
- Elem School District: James A Garfield LSD - 6704
- Midd School District: James A Garfield LSD - 6704
- High School District: James A Garfield LSD - 6704
Community
- Association: Yes
- Assoc. Name: Wrenwood Lake Association
- Assoc. Fees Include: Insurance, Maintenance Grounds, Other, Taxes
Heating & Cooling
- Central air: Yes
- Air Conditioning: Yes
- Cooling Type: Central Air
- Heating Type: Gas
Utilities
- Sewer: Public Sewer
- Water: Well
- Well: Yes
Structural Information
- Architectural Style: Conventional
- Construction: Vinyl Siding
- Basement: Yes
- Basement Desc.: Unfinished, Walk-Up Access
- Roof: Asphalt, Fiberglass
- Stories/Levels: 2
- Square Feet: 2,464
- Living Area: 2,464 Sq. Ft.
- Finished Above Grnd: 2,464 Sq. Ft.
- Year Built: 1970
- Year Built Source: Public Records
- Property Condition: Updated/Remodeled
Additional Structures
- Other Structures: Shed(s)
Lot Features
- Property View: Pasture, Rural, Trees/Woods
- Lot Size (Acres): 0.965
- Lot Size: .965
- Lot Size Source: Assessor
- Lot Dimensions: 147 x 286
- Lot Features: Back Yard, Corner Lot, Near Golf Course
Financial Considerations
- Association Fee: $250
- Assoc Fee Freq.: Annually
- Tax Amount: $3,474.38
- Tax Year: 2025
- Terms: Cash, Conventional
Disclosures and Reports
- Special Conditions: Estate
- Legal Description: Storm water District $9.23 pr half year Homestead reduction $192.06 pr half There are eleven signatures required by sellers. Inherited this property. Seven owners plus 4 spouses
- Property ID: 21-026-10-00-007-000
Listed by MB Realty Group, Dolores McCumbers
Sold by Cutler Real Estate, Pam Conley