This is a carousel with tiles that activate property listing cards. Use the previous and next buttons to navigate.
1/1
$288,000
This is a carousel with tiles that activate property listing cards. Use the previous and next buttons to navigate.
1/1
Property Description
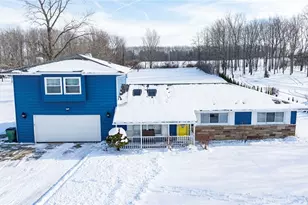
Situated on a 1.09 acre lot with deep setback off Lester Drive; a dead-end street. Very well maintained home with several updates and tastefully decorated ... neat, clean and orderly. Great first impression as front door enters into a living room with vaulted and wood beamed ceiling, ceiling fan, two skylights and simulated stone-faced, electric fireplace. Living room is open to the dinette area with a pass through to the spacious kitchen. Four season room in rear completely restored and insulated with metal roof and vinyl siding ... eight new windows (abundant natural light), new door to exterior, new mini-split heating & cooling unit; a bright and tastefully finished room with laundry provisions! The remainder of the main level includes three bedrooms, one and one half bathrooms and a drop zone transition to & from the attached garage. The upper level is a huge, carpeted family room with a nifty window seat, newer vinyl windows, two ceiling fans, two large closets, built-in entertainment center and a brick faced, wood burning fireplace! Larger than average, attached garage with newer overhead door, automatic opener with key pad and stamped concrete floor. Covered front entry/porch, newer front door and storm door. Dimensional shingle roofing, stone accent on front elevation and wide overhangs. Paver stone patio with pergola and two storage sheds in rear (per county record, 20 x 10' & 12 x 8'). 86 Arborvitaes planted on the southern boundary line! Long, cement driveway with turnaround area and a section that wraps around the garage ... ample parking! Well water service was recently sampled by the Lake County General Health District. Unique sanitary sewer plant at north end services housing on Lester Drive; a Lake County Department of Utilities facility with quarterly billing. Enbridge Natural Gas service is available at the roadway.
Full Property Details
Full Property Details for 7771 Lester Dr
General
- Sold For: $288,000
- Taxes: $3,941 (2024)
- Status: Closed
- Type: Single Family
- Source: 505
- MLS ID: 5179709
- Added to Site: 189 day(s) ago
Interior
- Number of Rooms: 8
- Fireplace: Yes
- Number of Fireplaces: 2
- Fireplace(s): Electric, Raised Hearth, Wood Burning
- Appliances: Range, Refrigerator
Rooms
Bathrooms
- Total Bathrooms: 2
- Full Bathrooms: 1
- Half Bathrooms: 1
- Main Floor Baths: 2
Bedrooms
- Total Bedrooms: 3
- Bedrooms Main: 3
Other Rooms
- Laundry: Washer Hookup, Electric Dryer Hookup, Main Level
Exterior
- Exterior Features: Storage
- Porch/Patio/Deck: Front Porch, Patio
Parking
- Garage: Yes
- Attached garage: Yes
- Garage Spaces: 2
- Parking Features: Additional Parking, Attached, Concrete, Driveway, Garage Faces Front, Garage, Garage Door Opener
Location
- County: Lake
- Township: Leroy Twp
- Driving Directions: Lester Drive runs south off State Route 86 (also known as Painesville Warren Road); just west of Kniffen Road
- Direction Faces: West
School Information
- Elem School District: Riverside LSD Lake- 4306
- Midd School District: Riverside LSD Lake- 4306
- High School District: Riverside LSD Lake- 4306
Heating & Cooling
- Air Conditioning: Yes
- Cooling Type: Ceiling Fan(s), Electric, Other, Window Unit(s), WallWindow Unit(s)
- Heating Type: Baseboard, Electric, Other
Utilities
- Sewer: Public Sewer
- Water: Well
- Well: Yes
Structural Information
- Architectural Style: Other, Ranch
- Construction: Aluminum Siding, Stone Veneer, Vinyl Siding
- Roof: Asphalt, Fiberglass, Metal
- Windows: Double Pane Windows, Skylight(s)
- Stories/Levels: 1
- Square Feet: 2,390
- Living Area: 2,390 Sq. Ft.
- Finished Above Grnd: 2,390 Sq. Ft.
- Year Built: 1960
- Year Built Source: Public Records
Additional Structures
- Other Structures: Outbuilding, Pergola, Shed(s), See Remarks
Lot Features
- Lot Size (Acres): 1.09
- Lot Size: 1.09
- Lot Size Source: Assessor
- Lot Features: Dead End
Financial Considerations
- Tax Amount: $3,941.78
- Tax Year: 2024
- Terms: Conventional, FHA, USDA Loan, VA Loan
Disclosures and Reports
- Special Conditions: Standard
- Legal Description: LOT 6
- Property ID: 07-A-002-A-01-055-0
Listed by RE/MAX Results, Dennis M Falvey
Sold by HomeSmart Real Estate Momentum LLC, Yvonne M Leduc

Get Pre-Approved Today
Schools
Schools serving 7771 Lester Dr
School District:Riverside Local School District, Bainbridge, OH
| Name | Grades | Distance |
|---|---|---|
Leroy Elementary School 12428 Concord Hambden Rd, Concord, OH 44077 | K-5 | 3.2 mi |
Riverside Jr/Sr High School 585 Riverside Drive, Painesville, OH 44077 | 8-12 | 5.8 mi |
Henry F Lamuth Middle School 6700 Auburn Road, Painesville, OH 44077 | 6-7 | 6.2 mi |
Disclaimer:
School attendance boundaries provided by ATTOM Data Solutions and are for reference only. Contact the school directly to verify enrollment eligibility.
Price & Sales History for 7771 Lester Dr
Date
Details
Price
Change
Source
4/29/2026
Sold
$288,000
-3.97%
MLS
1/06/2026
Listed
$299,900
—
MLS
Disclaimer: Historical sales information is derived from public records provided by the county offices. Information is not guaranteed and should be independently verified.
Home Warranty : Included
7771 Lester Drive, Leroy, OH 44077 (MLS# 5179709) is a Single Family property that was sold at $288,000 on April 29, 2026. Want to learn more about 7771 Lester Drive? Do you have questions about finding other Single Family real estate for sale in Leroy? You can browse all Leroy real estate or contact a Coldwell Banker agent to request more information.