This is a carousel with tiles that activate property listing cards. Use the previous and next buttons to navigate.
1/1
$440,000
This is a carousel with tiles that activate property listing cards. Use the previous and next buttons to navigate.
1/1
Property Description
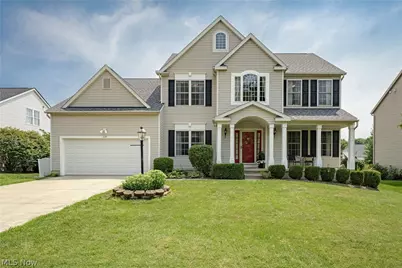
Welcome to this spacious contemporary colonial in the desirable Bayberry Estates community, where generous living spaces, thoughtful updates, and tranquil pond views create the perfect setting for everyday living. Backing to the community pond, this well-maintained home offers a peaceful backyard retreat. Step inside to a welcoming foyer highlighted by a carpeted oak staircase with turned balusters. Updated LVP flooring flows throughout the main living areas. Just off the foyer, an office features a full wall of custom built-ins, creating an ideal workspace. Across the hall, the formal dining room showcases an elegant tray ceiling and flows seamlessly into the well-appointed kitchen. Designed for both everyday living and entertaining, the kitchen features granite countertops, a tile backsplash, stainless steel appliances, and abundant cabinetry. The adjoining dining area is filled with natural light and offers sliding door access to the deck with serene views. The kitchen opens to a spacious living room anchored by an elegant fireplace, creating a warm and inviting gathering space. A mudroom and convenient powder room complete the main level. Upstairs, four generously sized bedrooms provide comfortable accommodations, including the spacious primary suite with a walk-in closet and private ensuite bath featuring dual vanities, a soaking tub, and a step-in shower. A second full bath serves the remaining bedrooms. The finished lower level expands the living space with a spacious recreation room, while abundant storage remains available for everyday convenience. Outside, enjoy a private backyard featuring both a deck and patio with plenty of green space for recreation and entertaining. Just a short walk away, residents enjoy access to the community pool, playground, and clubhouse, adding even more to the exceptional lifestyle this Bayberry Estates home has to offer.
Full Property Details
Full Property Details for 779 Castle Haven Way
General
- Sold For: $440,000
- HOA FEE: $50/month
- HOA FEE FREQ.: Annually
- Taxes: $5,120 (2025)
- Status: Closed
- Type: Single Family
- Source: 505
- MLS ID: 5228678
- Added to Site: 29 day(s) ago
Interior
- Number of Rooms: 9
- Fireplace: Yes
- Number of Fireplaces: 1
Rooms
Bathrooms
- Total Bathrooms: 3
- Full Bathrooms: 2
- Half Bathrooms: 1
- Main Floor Baths: 1
Bedrooms
- Total Bedrooms: 4
Additional Information
- Pool: Yes
- Pool Description: Community
Parking
- Garage: Yes
- Attached garage: Yes
- Garage Spaces: 2
- Parking Features: Attached, Direct Access, Electricity, Garage, Garage Door Opener, Paved
Location
- County: Medina
- Township: Wadsworth
- Subdivision: Bayberry Estates
- Driving Directions: Silvercreek Rd to West on Johnson Rd; turn left on Castle Way.
School Information
- Elem School District: Wadsworth CSD - 5207
- Midd School District: Wadsworth CSD - 5207
- High School District: Wadsworth CSD - 5207
Community
- Association: Yes
- Assoc. Name: Bayberry Estates
- Assoc. Fees Include: Association Management, Recreation Facilities
Heating & Cooling
- Central air: Yes
- Air Conditioning: Yes
- Cooling Type: Central Air
- Heating Type: Forced Air, Gas
Utilities
- Sewer: Public Sewer
- Water: Public
Structural Information
- Architectural Style: Colonial
- Construction: Vinyl Siding
- Basement: Yes
- Basement Desc.: Full, Finished, Unfinished
- Roof: Asphalt, Fiberglass
- Stories/Levels: 2
- Square Feet: 4,107
- Living Area: 4,107 Sq. Ft.
- Finished Above Grnd: 2,814 Sq. Ft.
- Finished Below Grnd: 1,293 Sq. Ft.
- Year Built: 2005
- Year Built Source: Public Records
Lot Features
- Property View: Water
- Lot Size (Acres): 0.26
- Lot Size: .26
- Lot Size Source: Public Records
- Lot Dimensions: 75 x 150
Water Features
- Water View: Yes
Financial Considerations
- Association Fee: $600
- Assoc Fee Freq.: Annually
- Other Assoc Fees: $600
- Other Fee Freq.: Annually
- Tax Amount: $5,120
- Tax Year: 2025
Disclosures and Reports
- Special Conditions: Standard
- Property ID: 040-20D-15-029
Listed by Keller Williams Greater Metropolitan, Terry Young
Sold by Berkshire Hathaway HomeServices Stouffer Realty, Christine Brantley

Get Pre-Approved Today
Schools
Schools serving 779 Castle Haven Way
School District:Wadsworth City School District
| Name | Grades | Distance |
|---|---|---|
Franklin Elementary School, Wadsworth, OH 200 Takacs Drive, Wadsworth, OH 44281 | K-4 | 0.7 mi |
Wadsworth Middle School 150 Silvercreek Road, Wadsworth, OH 44281 | 5-8 | 1.2 mi |
Wadsworth High School 625 Broad, Wadsworth, OH 44281 | 9-12 | 1 mi |
Disclaimer:
School attendance boundaries provided by ATTOM Data Solutions and are for reference only. Contact the school directly to verify enrollment eligibility.
Price & Sales History for 779 Castle Haven Way
Date
Details
Price
Change
Source
8/14/2026
Sold
$440,000
3.55%
MLS
7/17/2026
Listed
$424,900
—
MLS
Disclaimer: Historical sales information is derived from public records provided by the county offices. Information is not guaranteed and should be independently verified.
779 Castle Haven Way, Wadsworth, OH 44281 (MLS# 5228678) is a Single Family property that was sold at $440,000 on August 14, 2026. Want to learn more about 779 Castle Haven Way? Do you have questions about finding other Single Family real estate for sale in Wadsworth? You can browse all Wadsworth real estate or contact a Coldwell Banker agent to request more information.