This is a carousel with tiles that activate property listing cards. Use the previous and next buttons to navigate.
1/1
$450,000
This is a carousel with tiles that activate property listing cards. Use the previous and next buttons to navigate.
1/1
Property Description
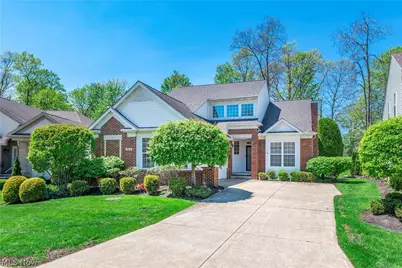
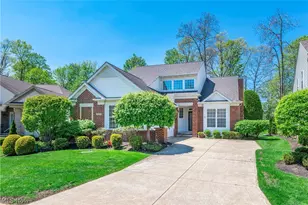
Enjoy living above par in this premier golf course location, tucked away on a quiet cul-de-sac with wooded rear views overlooking Quail Hollow Country Club. Whether you are enjoying your morning coffee or hosting a summer cookout, the Trex deck is the perfect place to take it all in. This stunning free-standing 3-bedroom, 2 full and 1 half bath condo in the highly desirable Eagle's Club at Quail Hollow offers a carefree lifestyle and has been well maintained inside and out, complete with an attached two-car garage. Step inside through the two-story foyer, where hardwood flooring in the entry and kitchen areas makes a great first impression. The main living area offers an open, comfortable layout with a spacious great room featuring a gas fireplace and easy flow into the eat-in kitchen. The kitchen is nicely updated with granite countertops, a newer backsplash, stainless steel appliances, and plenty of cabinet space. Just off the kitchen, the morning room is one of the best spots in the home, offering peaceful wooded views of the golf course year-round and direct access to the deck. The first-floor primary suite features vaulted ceilings, a large two-sided walk-in closet, and an updated private bath with modern finishes and a separate shower. The main level also includes a convenient half bath, first-floor laundry, and access to the attached two-car garage. Upstairs, you will find two generously sized bedrooms, a full bath, and an open loft that works well as a family room, home office, or flex space. The unfinished lower level offers excellent storage and is already plumbed for a future bathroom, giving the next owner an easy opportunity to add additional living space if desired. If you have been waiting for low-maintenance living with beautiful golf course views in one of the area's most sought-after communities, this is one you will not want to miss.
Full Property Details
Full Property Details for 7812 Rockdove Ln
General
- Sold For: $450,000
- Taxes: $6,340 (2025)
- Status: Closed
- Type: Condo
- Source: 505
- MLS ID: 5208506
- Added to Site: 109 day(s) ago
Interior
- Number of Rooms: 8
- Interior Features: Double Vanity, Entrance Foyer, Eat-in Kitchen, Granite Counters, High Ceilings, Kitchen Island, Primary Downstairs, Open Floorplan, Vaulted Ceiling(s), Walk-In Closet(s)
- Fireplace: Yes
- Number of Fireplaces: 1
- Fireplace(s): Gas
- Appliances: Dryer, Dishwasher, Microwave, Range, Refrigerator, Washer
Rooms
Bathrooms
- Total Bathrooms: 3
- Full Bathrooms: 2
- Half Bathrooms: 1
- Main Floor Baths: 2
Bedrooms
- Total Bedrooms: 3
- Bedrooms Main: 1
Other Rooms
- Laundry: Main Level
Exterior
- Porch/Patio/Deck: Awning(s), Deck
Parking
- Garage: Yes
- Attached garage: Yes
- Garage Spaces: 2
- Parking Features: Attached, Direct Access, Garage, Garage Door Opener, Garage Faces Side
Location
- County: Lake
- Township: Concord Twp
- Subdivision: The Eagles Club At Quail Hollow Condo
- Driving Directions: Quail Hollow Drive to Rockdove
School Information
- Elem School District: Riverside LSD Lake- 4306
- Midd School District: Riverside LSD Lake- 4306
- High School District: Riverside LSD Lake- 4306
Community
- Assoc. Name: Eagles Club at Quail Hollow
- Assoc. Fees Include: Association Management, Insurance, Maintenance Grounds, Reserve Fund, Snow Removal, Trash
Heating & Cooling
- Central air: Yes
- Air Conditioning: Yes
- Cooling Type: Central Air
- Heating Type: Forced Air, Gas
Utilities
- Sewer: Public Sewer
- Water: Public
Structural Information
- Architectural Style: Cape Cod
- Construction: Stone, Vinyl Siding
- Basement: Yes
- Basement Desc.: Full, Unfinished, Sump Pump
- Roof: Asphalt, Fiberglass
- Stories/Levels: 2
- Square Feet: 2,464
- Living Area: 2,464 Sq. Ft.
- Finished Above Grnd: 2,464 Sq. Ft.
- Year Built: 2005
- Year Built Source: Public Records
Lot Features
- Property View: Golf Course
- Lot Size (Acres): 0.1
- Lot Size: .1
- Lot Size Source: Public Records
- Lot Features: Cul-De-Sac, On Golf Course
- Fencing (Description): None
Financial Considerations
- Other Assoc Fees: $270
- Other Fee Freq.: Monthly
- Tax Amount: $6,340
- Tax Year: 2025
- Terms: Cash, Conventional
Disclosures and Reports
- Special Conditions: Standard
- Legal Description: LOT 2 TRACT 3
- Property ID: 08-A-013-Q-01-026-0
Listed by Real of Ohio, Autumn M Enovitch
Sold by Howard Hanna, Judie Crockett and Howard Hanna, Scott M Newman

Get Pre-Approved Today
Schools
Schools serving 7812 Rockdove Ln
School District:Riverside Local School District, Bainbridge, OH
| Name | Grades | Distance |
|---|---|---|
Leroy Elementary School 12428 Concord Hambden Rd, Concord, OH 44077 | K-5 | 2 mi |
Henry F Lamuth Middle School 6700 Auburn Road, Painesville, OH 44077 | 6-7 | 2.2 mi |
Riverside Jr/Sr High School 585 Riverside Drive, Painesville, OH 44077 | 8-12 | 3.9 mi |
Disclaimer:
School attendance boundaries provided by ATTOM Data Solutions and are for reference only. Contact the school directly to verify enrollment eligibility.
Price & Sales History for 7812 Rockdove Ln
Date
Details
Price
Change
Source
7/30/2026
Sold
$450,000
—
MLS
7/07/2026
Price Reduced
$450,000
-2.17%
MLS
5/12/2026
Listed
$460,000
—
MLS
Disclaimer: Historical sales information is derived from public records provided by the county offices. Information is not guaranteed and should be independently verified.
7812 Rockdove Lane, Concord Twp, OH 44077 (MLS# 5208506) is a Condo property that was sold at $450,000 on July 30, 2026. Want to learn more about 7812 Rockdove Lane? Do you have questions about finding other Condo real estate for sale in Concord Twp? You can browse all Concord Twp real estate or contact a Coldwell Banker agent to request more information.