This is a carousel with tiles that activate property listing cards. Use the previous and next buttons to navigate.
1/1
$475,000
This is a carousel with tiles that activate property listing cards. Use the previous and next buttons to navigate.
1/1
Property Description
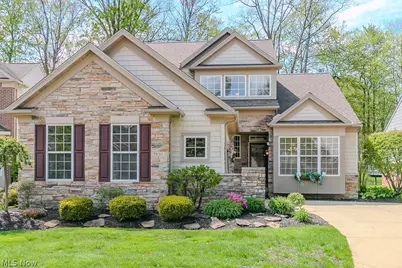
Welcome to this absolutely stunning detached condo ideally situated within the highly desirable Eagle's Club at Quail Hollow, offering rare golf course frontage on the prestigious Quail Hollow Country Club and a lifestyle defined by elegance, privacy, and convenience. From the moment you step into the impressive two story foyer adorned with rich hardwood flooring, you are greeted by a thoughtfully designed layout that blends open concept living with timeless sophistication. The expansive 25 by 18 great room is the centerpiece of the home, featuring a warm gas fireplace and seamless flow into a beautifully appointed eat-in kitchen complete with granite countertops, abundant cabinetry, and stainless steel appliances. The adjoining morning room provides a serene retreat, showcasing picturesque wooded views of the golf course and direct access to a spacious deck with a covered pergola, perfect for outdoor entertaining or quiet relaxation. The first floor owner's suite offers a private sanctuary with vaulted ceilings, a walk-in closet, and a luxurious glamour bath featuring a jetted tub, separate shower, and elegant finishes. A convenient first floor laundry room and attached two car garage enhance everyday functionality. The second level includes two generously sized bedrooms, a full bathroom, and an open loft ideal for a family room, office, or flex space. The finished lower level expands the living space with approximately 800 square feet, highlighted by a wet bar with oak cabinetry and sink, a full bathroom, a large recreation area, bonus room suitable for a guest suite or office, a cedar closet, weight room, and abundant storage. This move-in ready home offers an exceptional opportunity to enjoy refined, low maintenance living in one of the area's most sought after communities.
Full Property Details
Full Property Details for 7830 Rockdove Ln
General
- Sold For: $475,000
- Taxes: $6,264 (2025)
- Status: Closed
- Type: Condo
- Source: 505
- MLS ID: 5207233
- Added to Site: 69 day(s) ago
Interior
- Number of Rooms: 10
- Interior Features: Wet Bar, Breakfast Bar, Double Vanity, Entrance Foyer, Eat-in Kitchen, Granite Counters, Kitchen Island, Recessed Lighting, Soaking Tub, Track Lighting, Vaulted Ceiling(s), Bar, Walk-In Closet(s)
- Fireplace: Yes
- Number of Fireplaces: 1
- Fireplace(s): Gas, Great Room
- Appliances: Dryer, Dishwasher, Microwave, Range, Refrigerator, Washer
Rooms
Bathrooms
- Total Bathrooms: 4
- Full Bathrooms: 3
- Half Bathrooms: 1
- Main Floor Baths: 2
Bedrooms
- Total Bedrooms: 4
- Bedrooms Main: 1
Other Rooms
- Laundry: Inside, Main Level, Laundry Room
Exterior
- Exterior Features: Awning(s), Sprinkler/Irrigation
- Porch/Patio/Deck: Covered, Deck
Parking
- Garage: Yes
- Attached garage: Yes
- Garage Spaces: 2
- Parking Features: Attached, Concrete, Drain, Direct Access, Electricity, Garage, Garage Door Opener, Garage Faces Side
Location
- County: Lake
- Township: Concord Twp
- Subdivision: Eagles Club Quail Hol Condo Ph
- Driving Directions: Quail Hollow / Eagles Club / Off Quail Hollow Dr.
School Information
- Elem School District: Riverside LSD Lake- 4306
- Midd School District: Riverside LSD Lake- 4306
- High School District: Riverside LSD Lake- 4306
Community
- Assoc. Name: Eagles Club at Quail Hollow
- Assoc. Fees Include: Association Management, Insurance, Maintenance Grounds, Other, Reserve Fund, Snow Removal, Trash
Heating & Cooling
- Central air: Yes
- Air Conditioning: Yes
- Cooling Type: Central Air, Ceiling Fan(s)
- Heating Type: Forced Air, Gas
Utilities
- Sewer: Public Sewer
- Water: Public
Structural Information
- Architectural Style: Cape Cod
- Construction: Stone, Vinyl Siding
- Basement: Yes
- Basement Desc.: Full, Finished
- Roof: Asphalt, Fiberglass
- Entry Floor Number: 2
- Stories/Levels: 2
- Square Feet: 3,518
- Living Area: 3,518 Sq. Ft.
- Finished Above Grnd: 2,718 Sq. Ft.
- Finished Below Grnd: 800 Sq. Ft.
- Year Built: 2004
- Year Built Source: Public Records
Additional Structures
- Other Structures: Pergola
Lot Features
- Property View: Golf Course
- Lot Size (Acres): 0.1
- Lot Size: .1
- Lot Size Source: Assessor
- Lot Features: Cul-De-Sac, On Golf Course, Many Trees
Financial Considerations
- Other Assoc Fees: $270
- Other Fee Freq.: Monthly
- Tax Amount: $6,264
- Tax Year: 2025
Disclosures and Reports
- Special Conditions: Standard
- Legal Description: $42 Annual Stormwater assessment is included in property tax total
- Property ID: 08-A-013-Q-01-009-0
Listed by PWG Real Estate, LLC., Timothy M McMahon Jr
Sold by HomeSmart Real Estate Momentum LLC, Beth Kitchen

Get Pre-Approved Today
Schools
Schools serving 7830 Rockdove Ln
School District:Riverside Local School District, Bainbridge, OH
| Name | Grades | Distance |
|---|---|---|
Leroy Elementary School 12428 Concord Hambden Rd, Concord, OH 44077 | K-5 | 2 mi |
Henry F Lamuth Middle School 6700 Auburn Road, Painesville, OH 44077 | 6-7 | 2.3 mi |
Riverside Jr/Sr High School 585 Riverside Drive, Painesville, OH 44077 | 8-12 | 4 mi |
Disclaimer:
School attendance boundaries provided by ATTOM Data Solutions and are for reference only. Contact the school directly to verify enrollment eligibility.
Price & Sales History for 7830 Rockdove Ln
Date
Details
Price
Change
Source
6/23/2026
Sold
$475,000
—
MLS
5/06/2026
Listed
$475,000
—
MLS
Disclaimer: Historical sales information is derived from public records provided by the county offices. Information is not guaranteed and should be independently verified.
7830 Rockdove Lane, Concord Twp, OH 44077 (MLS# 5207233) is a Condo property that was sold at $475,000 on June 23, 2026. Want to learn more about 7830 Rockdove Lane? Do you have questions about finding other Condo real estate for sale in Concord Twp? You can browse all Concord Twp real estate or contact a Coldwell Banker agent to request more information.