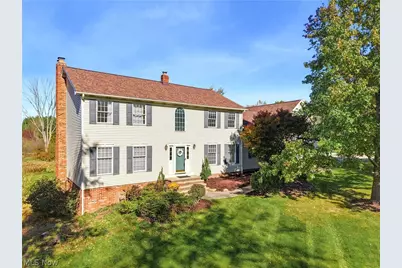
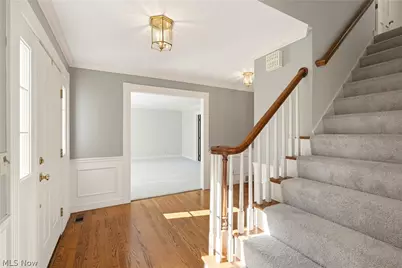
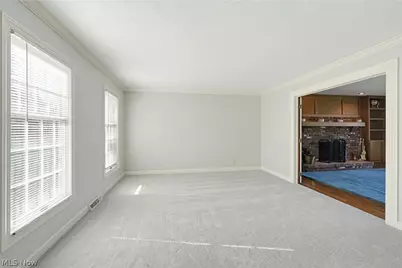
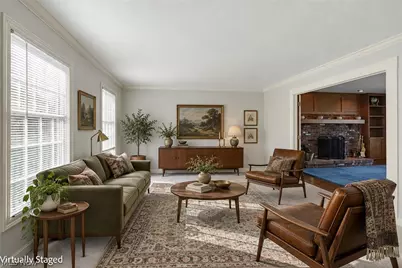
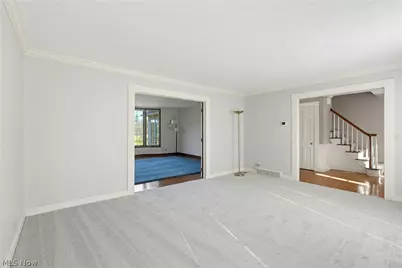
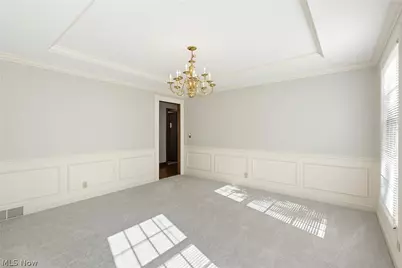
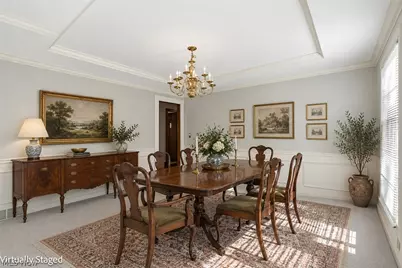
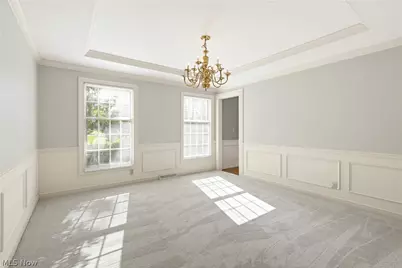
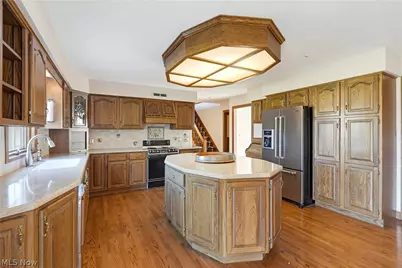
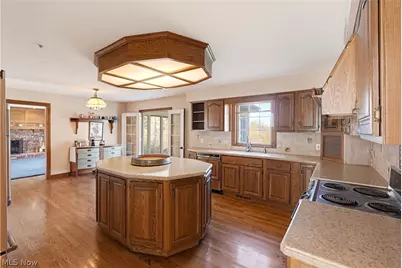
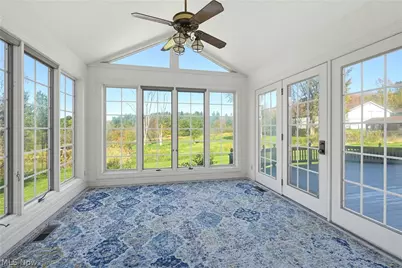
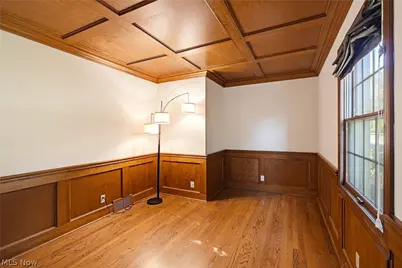
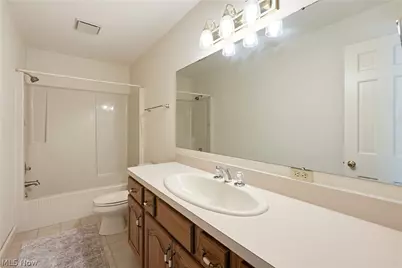
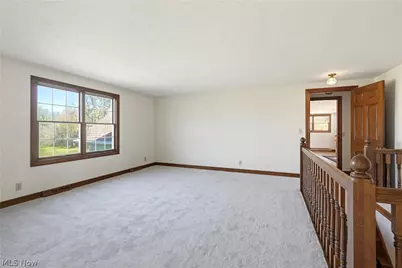
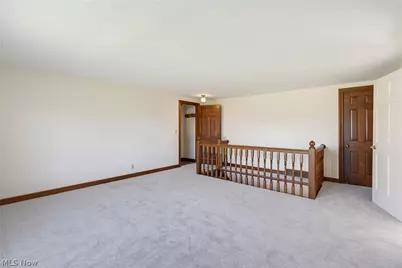
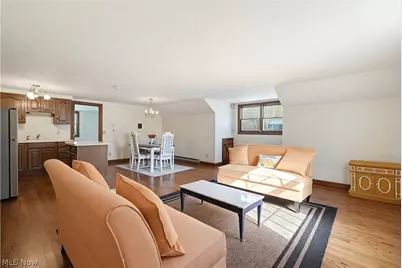
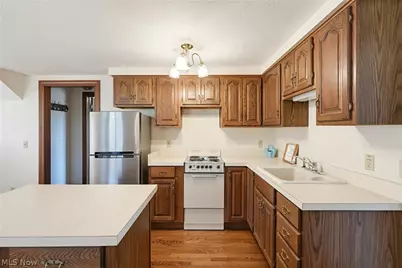
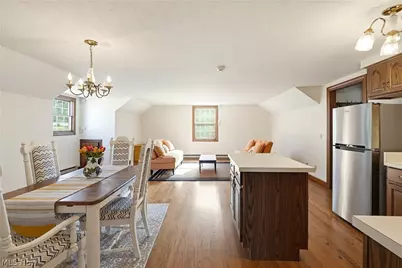
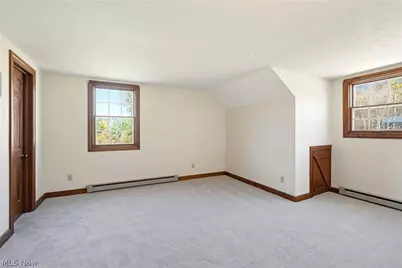
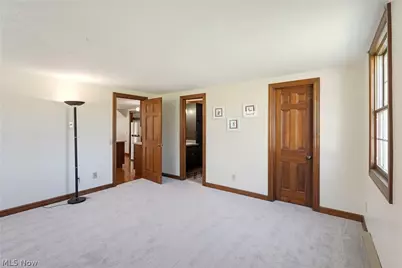
Full Property Details for 7850 Bainbridge Rd
General
- Price: $849,900
- Taxes: $11,624 (2025)
- Status: Active
- Type: Single Family
- Source: 505
- MLS ID: 5250785
- Updated: Today (10/22/2026)
- Added to Site: Today
Interior
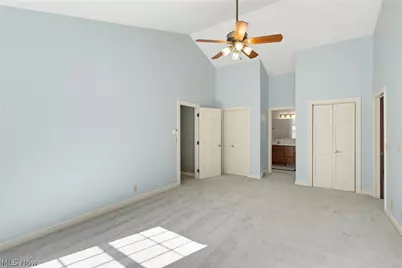
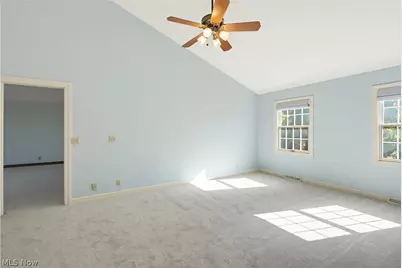
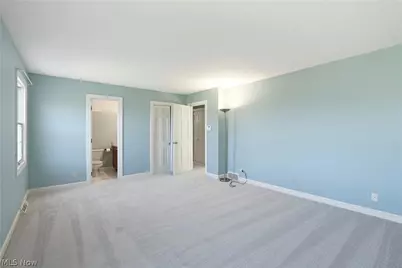
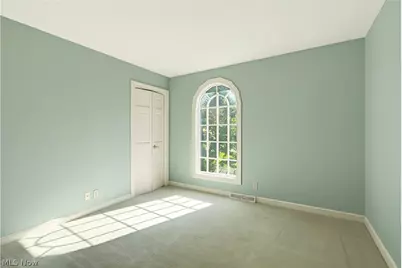
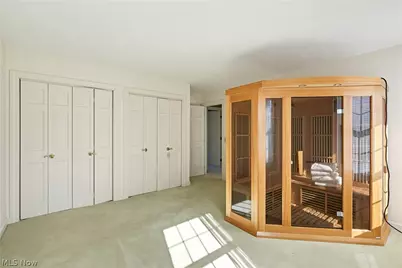
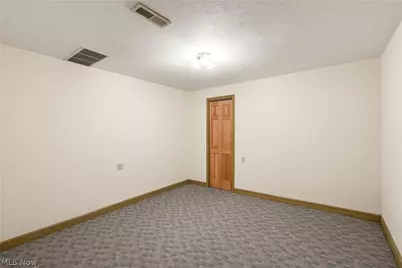
- Number of Rooms: 11
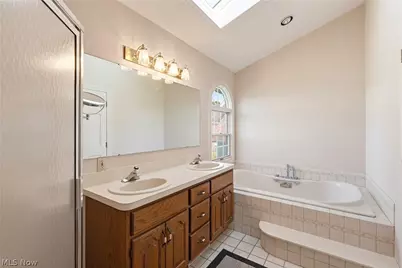
- Interior Features: Jetted Tub
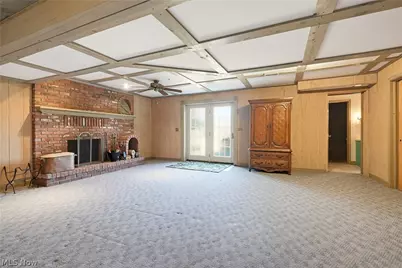
- Fireplace: Yes
- Number of Fireplaces: 2
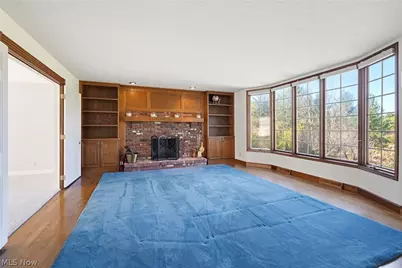
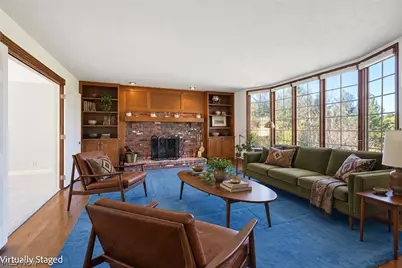
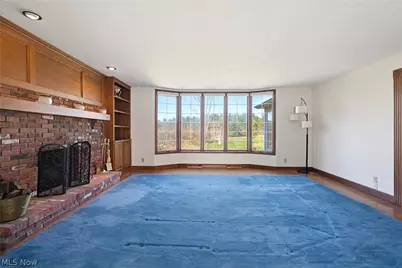
- Fireplace(s): Basement, Family Room, Recreation Room, Wood Burning
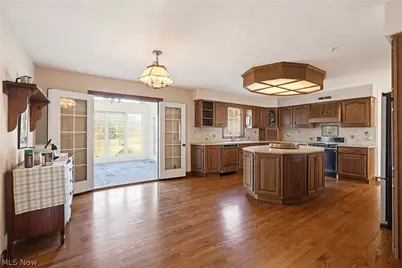
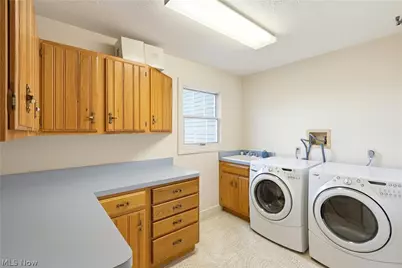
- Appliances: Dryer, Dishwasher, Disposal, Range, Refrigerator, Water Softener, Washer
Rooms
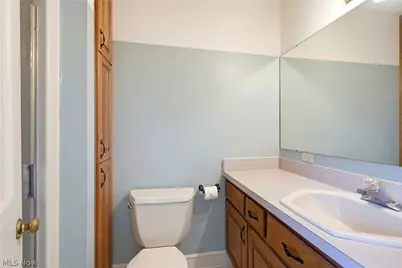
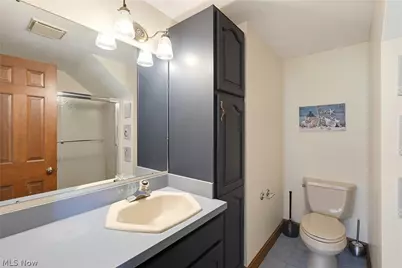
- Total Bathrooms: 5
- Full Bathrooms: 4
- Half Bathrooms: 1
- Main Floor Baths: 1
- Laundry: Washer Hookup, Electric Dryer Hookup, Main Level, Laundry Tub, Sink
Additional Information
- Security/Safety: Security System
Exterior
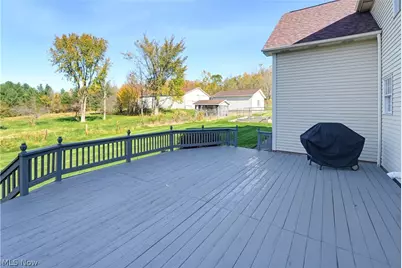
- Porch/Patio/Deck: Deck, Patio
Parking
- Garage: Yes
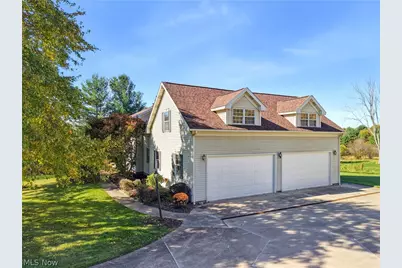
- Attached garage: Yes
- Garage Spaces: 6
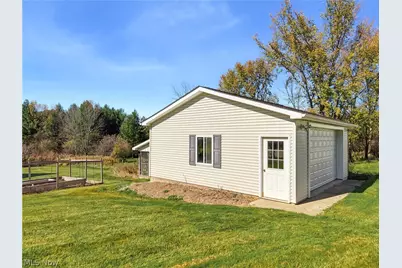
- Parking Features: Attached, Drain, Detached, Electric Vehicle Charging Station(s), Garage, Garage Door Opener, Water Available
Location
- County: Geauga
- Township: Bainbridge Twp
- Subdivision: Bainbridge
- Driving Directions: 306 to Bainbridge Rd
School Information
- Elem School District: Kenston LSD - 2804
- Midd School District: Kenston LSD - 2804
- High School District: Kenston LSD - 2804
Heating & Cooling
- Central air: Yes
- Air Conditioning: Yes
- Cooling Type: Central Air
- Heating Type: Forced Air, Fireplace(s), Gas
Utilities
- Sewer: Septic Tank
- Water: Well
- Well: Yes
Structural Information
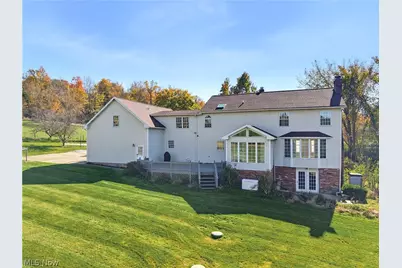
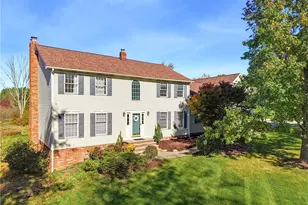
- Architectural Style: Colonial
- Construction: Aluminum Siding, Brick
- Basement: Yes
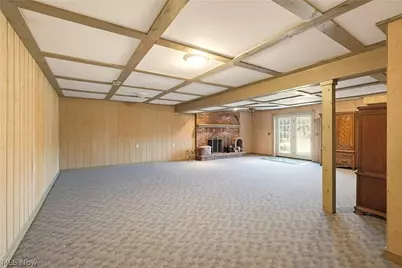
- Basement Desc.: Exterior Entry, Full, Finished, Storage Space, Walk-Up Access, Walk-Out Access
- Roof: Asphalt, Fiberglass
- Stories/Levels: 2
- Square Feet: 4,501
- Living Area: 4,501 Sq. Ft.
- Finished Above Grnd: 3,351 Sq. Ft.
- Finished Below Grnd: 1,150 Sq. Ft.
- Year Built: 1987
- Year Built Source: Public Records
Additional Structures
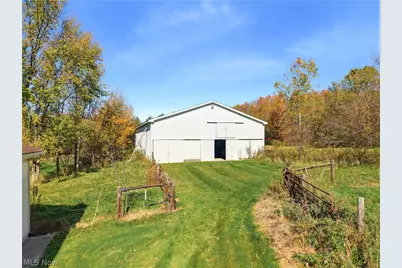
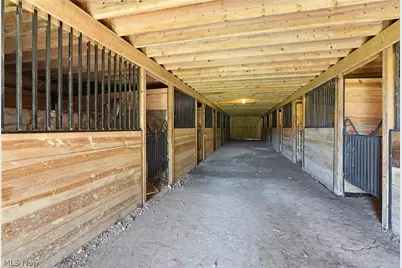
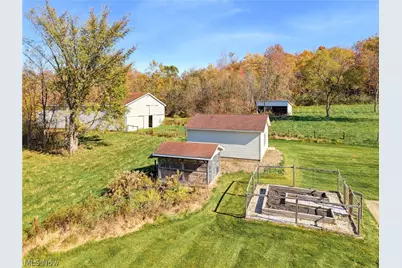
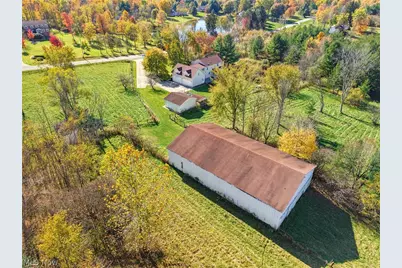
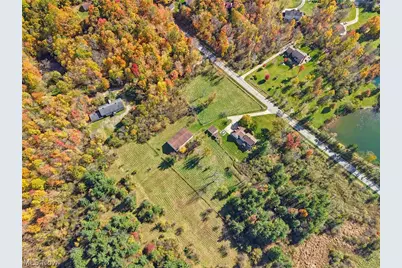
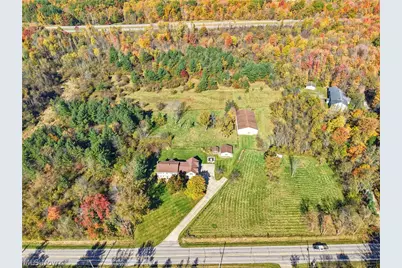
- Other Structures: Barn(s), Stable(s)
Lot Features
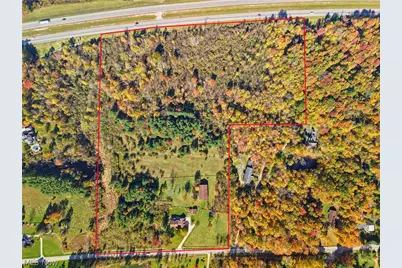
- Lot Size (Acres): 25.75
- Lot Size: 25.75
- Lot Size Source: Assessor
- Lot Features: Agricultural, Horse Property, Pasture, Split Possible
- Fencing (Description): Gate
- Horse Property: Yes
- Horse Facility Desc.: Stable(s)
Financial Considerations
- Tax Amount: $11,624.74
- Tax Year: 2025
- Terms: Cash, Conventional, VA Loan
Disclosures and Reports
- Legal Description: LOTS 6 & 7 TR 2
- Property ID: 02-419547
Listed by Berkshire Hathaway HomeServices Professional Realty, Lindsey Phillips