This is a carousel with tiles that activate property listing cards. Use the previous and next buttons to navigate.
1/49
$949,000
This is a carousel with tiles that activate property listing cards. Use the previous and next buttons to navigate.
1/49
Property Description
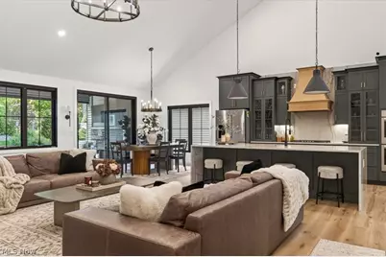
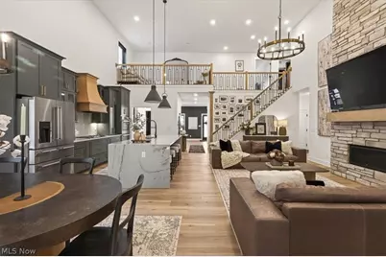
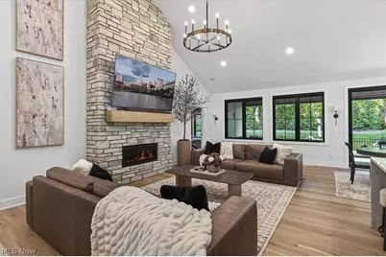
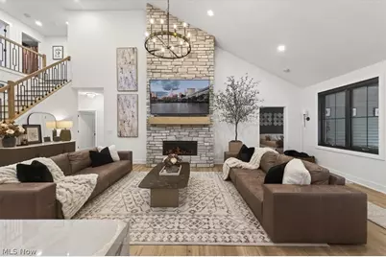
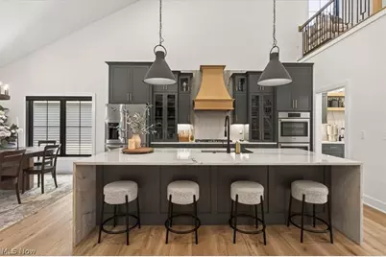
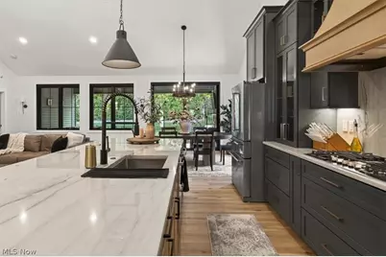
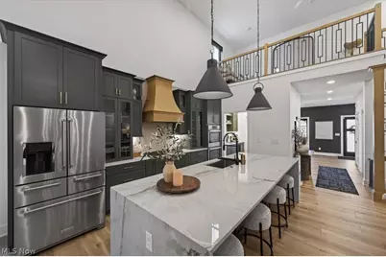
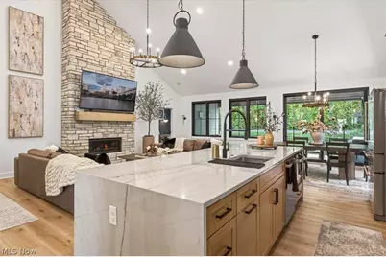
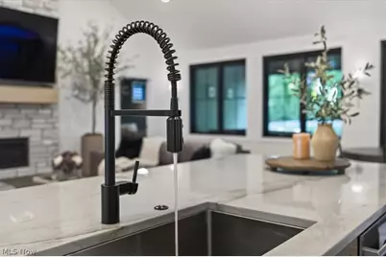
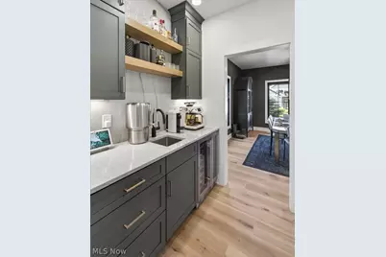
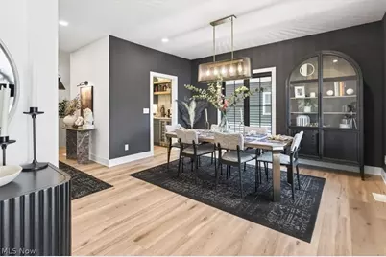
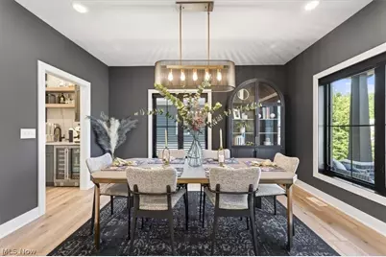
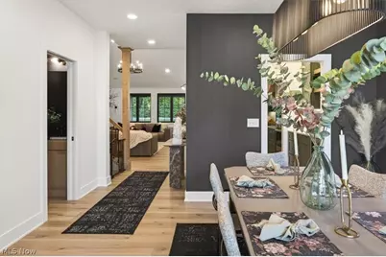
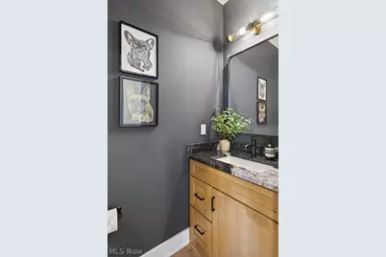
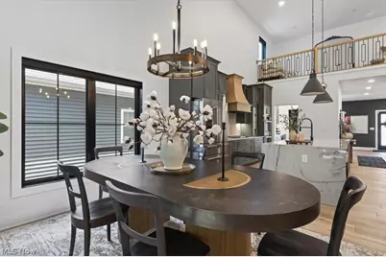
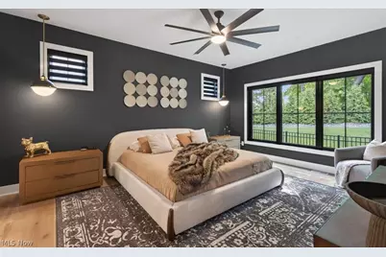
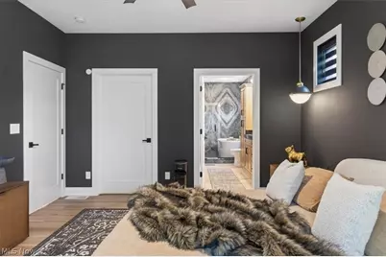
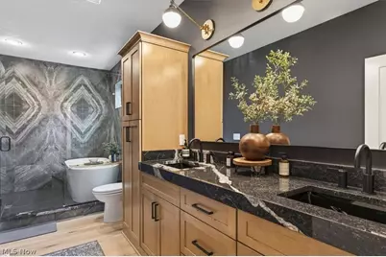
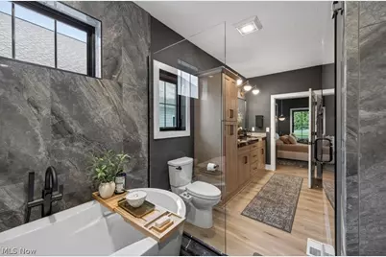
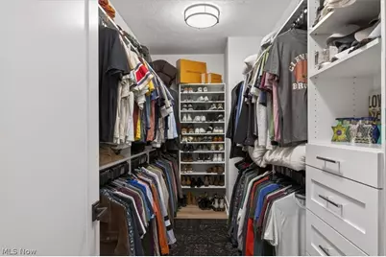
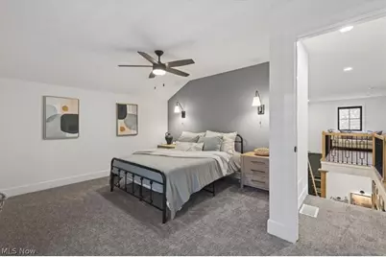
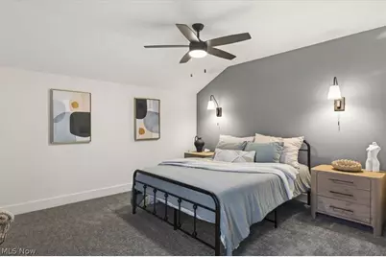
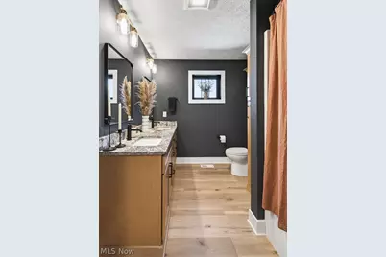
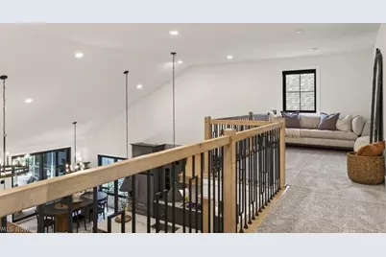
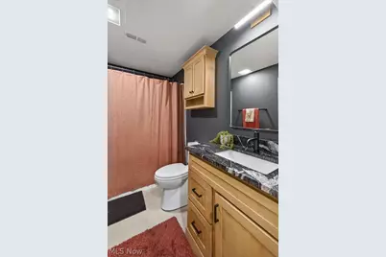
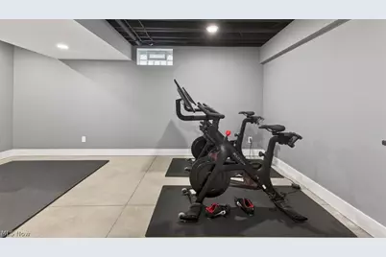
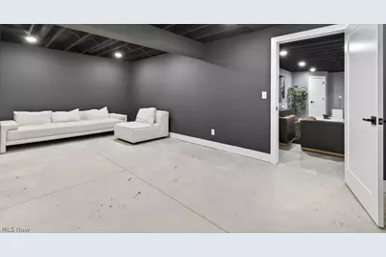
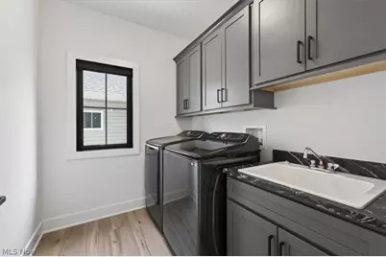
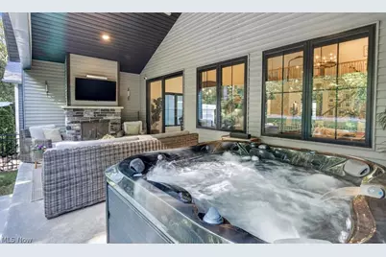
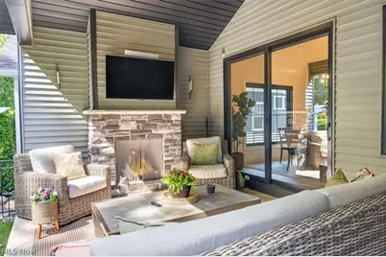
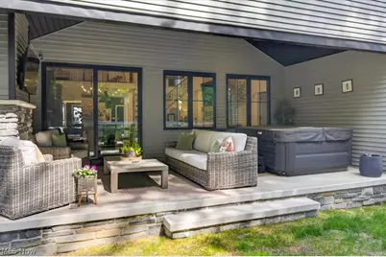
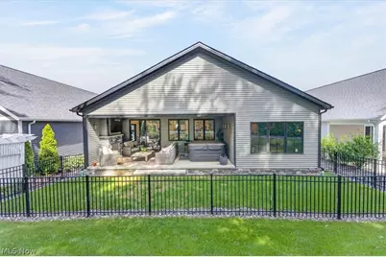
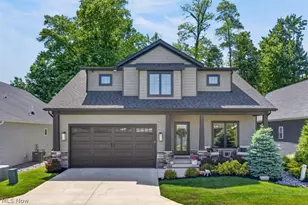
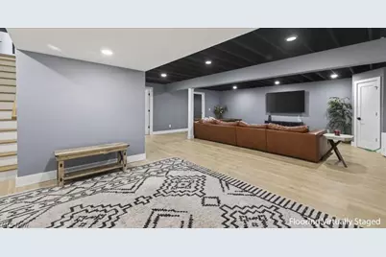
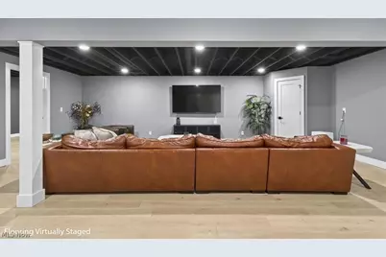
Luxury Custom Home with Exceptional Upgrades Throughout Welcome to this stunning custom-built home offering 3 bedrooms, 4 bathrooms, and an extensive list of premium upgrades designed for luxury living. Showcasing exceptional craftsmanship and high-end finishes throughout, this residence combines timeless design with modern convenience. The thoughtfully designed floor plan features a desirable first-floor owner's suite complete with custom closets and a spa-inspired bath featuring a porcelain-tiled wet room. The heart of the home is the gourmet kitchen, appointed with quartzite countertops and backsplash, custom cabinetry, premium Bosch appliances, and designer lighting. COREtec luxury vinyl plank flooring flows throughout the main living areas, while solid-core doors and custom window treatments add an elevated touch throughout the home. Enjoy comfortable living and entertaining with custom built-ins, a wet bar, and gas fireplaces located both inside and on the outdoor patio. The finished lower level is already prepped for an additional bar with dedicated water and electrical connections, offering endless possibilities for future entertaining space. Additional premium features include black Pella Impervia fiberglass windows, a tankless water heater, generator-ready electrical setup, custom lighting selections from Cleveland Lighting Company, and countless designer fixtures and finishes throughout. Step outside to your private outdoor retreat featuring a beautifully designed patio with a gas fireplace and a fully fenced backyard-perfect for entertaining guests or enjoying quiet evenings at home. Conveniently located near golf courses, shopping, and excellent restaurants, this exceptional property offers the perfect blend of luxury, location, and lifestyle. A rare opportunity to own a truly custom home where every detail has been carefully considered and no expense has been spared.
Full Property Details
Full Property Details for 7882 Fox Hunter Ln
General
- Price: $949,000
- Taxes: $10,120 (2025)
- Status: Active
- Type: Condo
- Source: 505
- MLS ID: 5217758
- Updated: 6/30/2026
- Added to Site: 32 day(s) ago
Interior
- Number of Rooms: 6
- Interior Features: Built-in Features, Cathedral Ceiling(s), Double Vanity, Eat-in Kitchen, Granite Counters, His and Hers Closets, Kitchen Island, Multiple Closets, Open Floorplan, Soaking Tub, Bar
- Fireplace: Yes
- Number of Fireplaces: 1
- Fireplace(s): Family Room, Gas, Outside
- Appliances: Built-In Oven, Cooktop, Dryer, Dishwasher, Disposal, Microwave, Range, Refrigerator, Washer
Rooms
Bathrooms
- Total Bathrooms: 4
- Full Bathrooms: 3
- Half Bathrooms: 1
- Main Floor Baths: 2
Bedrooms
- Total Bedrooms: 3
- Bedrooms Main: 1
Other Rooms
- Laundry: Main Level, Laundry Room
Additional Information
- Security/Safety: Security System, Smoke Detector(s)
Exterior
- Exterior Features: Dog Run, Private Yard
- Porch/Patio/Deck: Covered, Patio, Porch
Parking
- Garage: Yes
- Attached garage: Yes
- Garage Spaces: 2
- Parking Features: Attached, Electricity, Garage
Location
- County: Lake
- Township: Painesville Twp
- Subdivision: Hygrove Villas Condo
- Driving Directions: Rt 44 to Capital Pkwy to Crile Rd to Rockdove Ln to Fox Hunter Ln
School Information
- Elem School District: Painesville City LSD - 4305
- Midd School District: Painesville City LSD - 4305
- High School District: Painesville City LSD - 4305
Community
- Assoc. Fees Include: Association Management, Maintenance Grounds, Reserve Fund, Snow Removal
Heating & Cooling
- Central air: Yes
- Air Conditioning: Yes
- Cooling Type: Central Air
- Heating Type: Forced Air, Gas
Utilities
- Sewer: Public Sewer
- Water: Public
Structural Information
- Architectural Style: Contemporary, Conventional
- Construction: Glass, Concrete, Vinyl Siding
- Basement: Yes
- Basement Desc.: Finished, Sump Pump
- Roof: Asphalt
- Entry Floor Number: 1
- Stories/Levels: 2
- Square Feet: 3,809
- Living Area: 3,809 Sq. Ft.
- Finished Above Grnd: 2,473 Sq. Ft.
- Finished Below Grnd: 1,336 Sq. Ft.
- Year Built: 2023
- Year Built Source: Public Records
Lot Features
- Lot Size (Acres): 0.0609
- Lot Size: .0609
- Lot Size Source: Public Records
- Sidewalks: Yes
- Lot Features: Back Yard, Private
- Fencing (Description): Back Yard
Financial Considerations
- Other Assoc Fees: $300
- Other Fee Freq.: Monthly
- Tax Amount: $10,120
- Tax Year: 2025
- Terms: Cash, Conventional, FHA, VA Loan
Disclosures and Reports
- Legal Description: LOT 2 & 3 TRACT 2
- Property ID: 08-A-020-D-00-031-0
Listed by EXP Realty, LLC., Byron Childs

Get Pre-Approved Today
Schools
Schools serving 7882 Fox Hunter Ln
School District:Riverside Local School District, Bainbridge, OH
| Name | Grades | Distance |
|---|---|---|
Leroy Elementary School 12428 Concord Hambden Rd, Concord, OH 44077 | K-5 | 2.3 mi |
Henry F Lamuth Middle School 6700 Auburn Road, Painesville, OH 44077 | 6-7 | 2.3 mi |
Riverside Jr/Sr High School 585 Riverside Drive, Painesville, OH 44077 | 8-12 | 4.2 mi |
Disclaimer:
School attendance boundaries provided by ATTOM Data Solutions and are for reference only. Contact the school directly to verify enrollment eligibility.
Price & Sales History for 7882 Fox Hunter Ln
Date
Details
Price
Change
Source
6/30/2026
Price Reduced
$949,000
-5.01%
MLS
6/11/2026
Listed
$999,000
49.73%
MLS
6/12/2023
Sold
$667,200
—
Public Record
Disclaimer: Historical sales information is derived from public records provided by the county offices. Information is not guaranteed and should be independently verified.
Tax History
Tax History for 7882 Fox Hunter Ln
Year
Property Taxes
Change
Tax Assessment
Change
2023
—
$667,200
—
Disclaimer: Historical tax information is derived from public records provided by the county offices. Information is not guaranteed and should be independently verified.
Estimate the Cost
Estimate the Cost for 7882 Fox Hunter Ln
7882 Fox Hunter Lane, Painesville, OH 44077 (MLS# 5217758) is a Condo property with 3 bedrooms, 3 full bathrooms and 1 partial bathroom. 7882 Fox Hunter Lane is currently listed for $949,000 and was received on June 11, 2026. Want to learn more about 7882 Fox Hunter Lane? Do you have questions about finding other Condo real estate for sale in Painesville? You can browse all Painesville real estate or contact a Coldwell Banker agent to request more information.