This is a carousel with tiles that activate property listing cards. Use the previous and next buttons to navigate.
1/1
$432,000
This is a carousel with tiles that activate property listing cards. Use the previous and next buttons to navigate.
1/1
Property Description
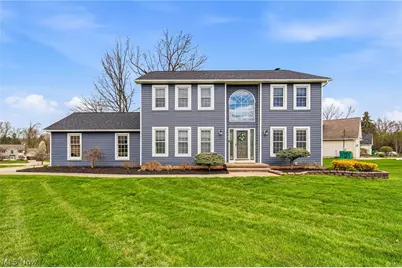
Set within The Woodlands, one of Mentor's most sought-after neighborhoods, this thoughtfully updated home is built around sun-filled living spaces and a backyard that invites you to enjoy. From the moment you enter, the main level flows naturally between living, dining, and kitchen areas, creating an environment that works well for daily routines and for gathering. A formal dining room and a dedicated den or office sit just off the entry, framing the foyer and providing flexible space for hosting, working from home, or quiet evenings. The expansive eat-in kitchen serves as the heart of the home with updated appliances and plenty of room to cook, dine, and connect. Just off the kitchen, a sun porch offers a bright, comfortable extension of the space, perfect for morning coffee or a quiet place to unwind. Upstairs, the primary suite offers a private retreat with a spacious layout, dual vanities, a soaking tub, and a separate shower. The finished lower level adds versatile living space with updated flooring, ideal for a recreation room, home gym, or media area. Outside, the backyard is set up for everyday enjoyment, featuring a deck with gazebo for shaded seating, a playground, and room to relax or entertain. Recent updates bring peace of mind, including a complete roof replacement, new siding and gutters, waterproofing, updated flooring throughout, and newer mechanicals. This is a home that's been thoughtfully improved, well cared for, and is ready for its next chapter.
Full Property Details
Full Property Details for 7891 Frontier Dr
General
- Sold For: $432,000
- Taxes: $5,228 (2025)
- Status: Closed
- Type: Single Family
- Source: 505
- MLS ID: 5199617
- Added to Site: 97 day(s) ago
Interior
- Number of Rooms: 7
- Interior Features: Ceiling Fan(s), Chandelier, Crown Molding, Double Vanity, Eat-in Kitchen, Granite Counters, Kitchen Island, Pantry, Bar, Walk-In Closet(s)
- Fireplace: Yes
- Number of Fireplaces: 2
- Fireplace(s): Family Room
- Appliances: Dryer, Dishwasher, Microwave, Range, Refrigerator, Washer
Rooms
Bathrooms
- Total Bathrooms: 3
- Full Bathrooms: 2
- Half Bathrooms: 1
- Main Floor Baths: 1
Bedrooms
- Total Bedrooms: 3
Other Rooms
- Laundry: Main Level, Laundry Room
Exterior
- Exterior Features: Playground
- Porch/Patio/Deck: Deck, Glass Enclosed
Parking
- Garage: Yes
- Attached garage: Yes
- Garage Spaces: 2
- Parking Features: Attached, Garage
Location
- County: Lake
- Township: Mentor
- Subdivision: The Woodlands Sub
- Driving Directions: Take exit 217 on the right onto Center St/OH-615 toward Mentor, Turn right onto Center St/OH-615 toward Mentor, Turn left onto Johnnycake Ridge Rd/OH-84, Turn right onto King Memorial Rd, Turn left onto Hoose Rd/County Hwy-408, Turn left onto Frontier Dr
School Information
- Elem School District: Mentor EVSD - 4304
- Midd School District: Mentor EVSD - 4304
- High School District: Mentor EVSD - 4304
Heating & Cooling
- Central air: Yes
- Air Conditioning: Yes
- Cooling Type: Central Air, Ceiling Fan(s)
- Heating Type: Forced Air, Fireplace(s), Gas
Utilities
- Sewer: Public Sewer
- Water: Public
Structural Information
- Architectural Style: Colonial
- Construction: Aluminum Siding
- Basement: Yes
- Basement Desc.: Full, Finished, Storage Space
- Roof: Asphalt, Fiberglass
- Stories/Levels: 2
- Square Feet: 3,616
- Living Area: 3,616 Sq. Ft.
- Finished Above Grnd: 2,416 Sq. Ft.
- Finished Below Grnd: 1,200 Sq. Ft.
- Year Built: 1992
- Year Built Source: Public Records
Lot Features
- Lot Size (Acres): 0.5
- Lot Size: .5
- Lot Size Source: Assessor
- Fencing (Description): Invisible
Financial Considerations
- Tax Amount: $5,228.6
- Tax Year: 2025
- Terms: Cash, Conventional, FHA, VA Loan
Disclosures and Reports
- Special Conditions: Standard
- Legal Description: LOTS 1, 3 & 4 SHEHI TRACT
- Property ID: 16-A-024-E-00-002-0
Listed by Platinum Real Estate, Denise M Zervos and Platinum Real Estate, Alexa Mrohen
Sold by McDowell Homes Real Estate Services, John Wegloski

Get Pre-Approved Today
Schools
Schools serving 7891 Frontier Dr
School District:Mentor Exempted Village School District
| Name | Grades | Distance |
|---|---|---|
Ridge Elementary School 7860 Johnnycake Ridge Road, Mentor, OH 44060 | K-5 | 3.1 mi |
Memorial Middle School 8979 Mentor Avenue, Mentor, OH 44060 | 6-8 | 1.8 mi |
Mentor High School 6477 Center Street, Mentor, OH 44060 | 9-12 | 3.4 mi |
Disclaimer:
School attendance boundaries provided by ATTOM Data Solutions and are for reference only. Contact the school directly to verify enrollment eligibility.
Price & Sales History for 7891 Frontier Dr
Date
Details
Price
Change
Source
6/10/2026
Sold
$432,000
1.65%
MLS
4/08/2026
Listed
$425,000
—
MLS
Disclaimer: Historical sales information is derived from public records provided by the county offices. Information is not guaranteed and should be independently verified.
7891 Frontier Drive, Mentor, OH 44060 (MLS# 5199617) is a Single Family property that was sold at $432,000 on June 10, 2026. Want to learn more about 7891 Frontier Drive? Do you have questions about finding other Single Family real estate for sale in Mentor? You can browse all Mentor real estate or contact a Coldwell Banker agent to request more information.