This is a carousel with tiles that activate property listing cards. Use the previous and next buttons to navigate.
1/1
$619,000
This is a carousel with tiles that activate property listing cards. Use the previous and next buttons to navigate.
1/1
Property Description
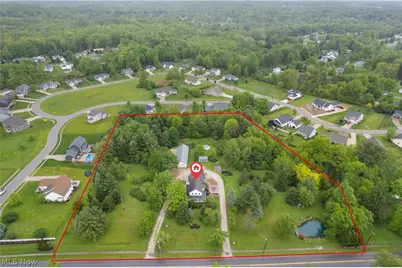
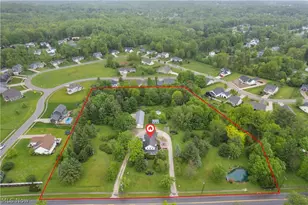
Tucked away on nearly 5 breathtaking wooded acres in the highly desirable Garrettsville area, this extraordinary renovated circa-1860 century estate blends timeless character w/luxurious modern updates. This one-of-a-kind 4-bed, 2.5-bath home offers over 2,700 sq ft of beautifully designed living space surrounded by mature trees, private trails, pristine landscaping, and a spring-fed, stocked pond complete with a bridge and aerator. From the moment you enter the private turnaround driveway and arrive at the sprawling wraparound porch with gazebo, this property feels like a private countryside retreat. Multiple concrete patios, a fire pit area, hot tub, she-shed, storage shed, and covered rear parking create incredible outdoor spaces for entertaining and relaxing year-round. Inside, historic charm meets designer sophistication with crown molding, luxury vinyl plank flooring, skylights, custom built-ins, elegant chandeliers, and curated finishes throughout. The inviting living room features a decorative fireplace and flows into the spacious formal dining room with a stunning chandelier. The remodeled chef's kitchen is the centerpiece of the home, featuring navy blue custom cabinetry, granite countertops, stainless steel appliances, a striking brick island, decorative ceiling details, gold accents, designer lighting, and an exposed brick wall with a charming round window overlooking the library. The walk-in pantry and coffee bar w/white shaker cabinetry add convenience. The elegant library offers custom wood bookshelves, a chandelier and patio access. Upstairs, the owner's suite features a private balcony and a spa-inspired ensuite w/ceramic floor, subway tile shower, dual vanities, soaking tub, and upscale gold finishes. Three additional bedrooms w/generous closets along w/an exquisite hall bathroom w/claw foot tub. There's a 5-car garage w/a lift and man cave potential. This remarkable estate boast luxury, privacy, and character unlike anything else in Garrettsville.
Full Property Details
Full Property Details for 7901 State St
General
- Sold For: $619,000
- Taxes: $5,810 (2025)
- Status: Closed
- Type: Single Family
- Source: 505
- MLS ID: 5209069
- Added to Site: 93 day(s) ago
Interior
- Number of Rooms: 8
- Interior Features: Bookcases, Built-in Features, Ceiling Fan(s), Crown Molding, Cathedral Ceiling(s), Double Vanity, Entrance Foyer, Eat-in Kitchen, Granite Counters, High Ceilings, Kitchen Island, Pantry, Stone Counters, Storage, Walk-In Closet(s)
- Number of Fireplaces: 1
- Fireplace(s): Living Room
- Appliances: Dryer, Dishwasher, Range, Refrigerator, Washer
Rooms
Bathrooms
- Total Bathrooms: 3
- Full Bathrooms: 2
- Half Bathrooms: 1
- Main Floor Baths: 1
Bedrooms
- Total Bedrooms: 4
Other Rooms
- Laundry: Main Level, Laundry Tub, Sink
Additional Information
- Pool: Yes
- Pool Description: Community
- Spa: Yes
- Spa Description: Hot Tub
- Tennis: Yes
Exterior
- Exterior Features: Basketball Court
- Porch/Patio/Deck: Patio, Porch, Wrap Around
Parking
- Garage: Yes
- Garage Spaces: 5
- Carports: Yes
- Carport Spaces: 2
- Parking Features: Carport, Drain, Detached, Electricity, Garage, Unpaved
Location
- County: Portage
- Township: Garrettsville Village
- Driving Directions: Rout 82 turns into State Road just before the center of Garrettville.
- Direction Faces: South
School Information
- Elem School District: James A Garfield LSD - 6704
- Midd School District: James A Garfield LSD - 6704
- High School District: James A Garfield LSD - 6704
Heating & Cooling
- Central air: Yes
- Air Conditioning: Yes
- Cooling Type: Central Air
- Heating Type: Gas, Radiator(s)
Utilities
- Sewer: Public Sewer
- Water: Public
Structural Information
- Architectural Style: Colonial
- Construction: Aluminum Siding, Wood Siding
- Basement: Yes
- Basement Desc.: Full, Unfinished
- Roof: Asphalt, Fiberglass
- Stories/Levels: 2
- Square Feet: 2,709
- Living Area: 2,709 Sq. Ft.
- Finished Above Grnd: 2,709 Sq. Ft.
- Year Built: 1860
- Year Built Source: Public Records
Additional Structures
- Other Structures: Outbuilding, Shed(s), Storage
Lot Features
- Property View: Trees/Woods
- Lot Size (Acres): 5
- Lot Size: 5
- Lot Size Source: Public Records
- Lot Dimensions: 482 x 495
- Lot Features: Irregular Lot
Financial Considerations
- Tax Amount: $5,810
- Tax Year: 2025
Disclosures and Reports
- Legal Description: DIV H LOT 36 SD-12
- Property ID: 190140000007003
Listed and Sold by Keller Williams Living, Stacey L Jones and Keller Williams Living, Michael N Jones

Get Pre-Approved Today
Schools
Schools serving 7901 State St
School District:James A. Garfield Local School District
| Name | Grades | Distance |
|---|---|---|
James A Garfield Elementary School 10207 State Route 88, Garrettsville, OH 44231 | PK-6 | 1.3 mi |
James A Garfield Middle School 10231 State Route 88, Garrettsville, OH 44231 | 7-8 | 1.3 mi |
James A Garfield High School 10233 State Route 88, Garrettsville, OH 44231 | 9-12 | 1.3 mi |
Disclaimer:
School attendance boundaries provided by ATTOM Data Solutions and are for reference only. Contact the school directly to verify enrollment eligibility.
Price & Sales History for 7901 State St
Date
Details
Price
Change
Source
7/06/2026
Sold
$619,000
—
MLS
5/21/2026
Listed
$619,000
—
MLS
Disclaimer: Historical sales information is derived from public records provided by the county offices. Information is not guaranteed and should be independently verified.
7901 State Street, Garrettsville, OH 44231 (MLS# 5209069) is a Single Family property that was sold at $619,000 on July 06, 2026. Want to learn more about 7901 State Street? Do you have questions about finding other Single Family real estate for sale in Garrettsville? You can browse all Garrettsville real estate or contact a Coldwell Banker agent to request more information.